










Address
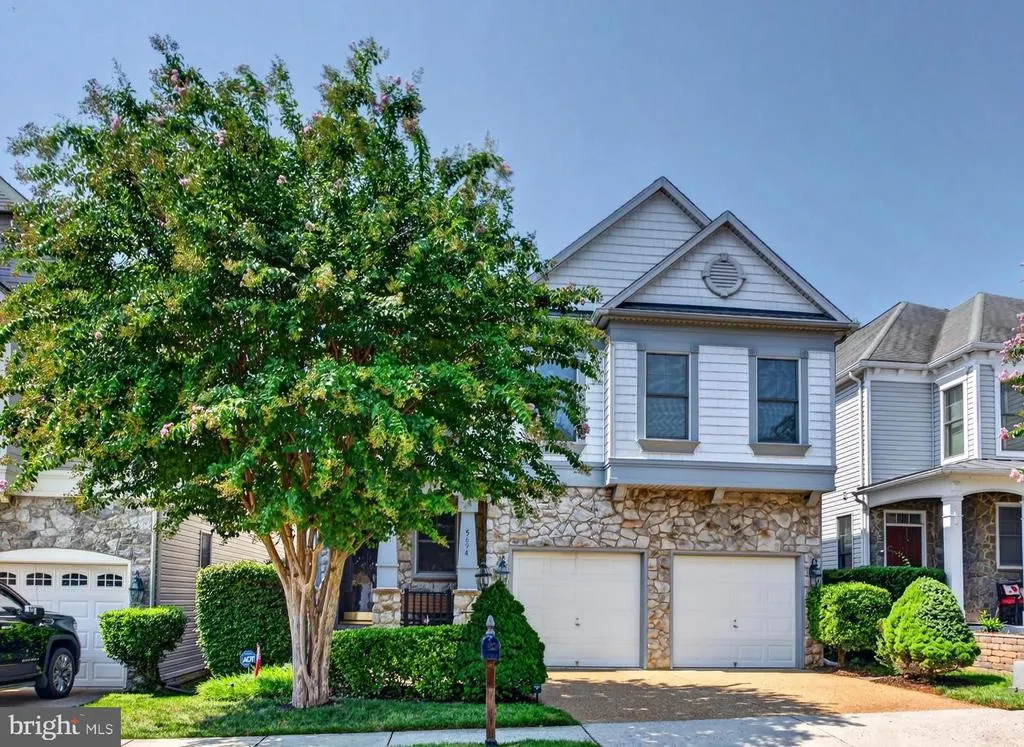
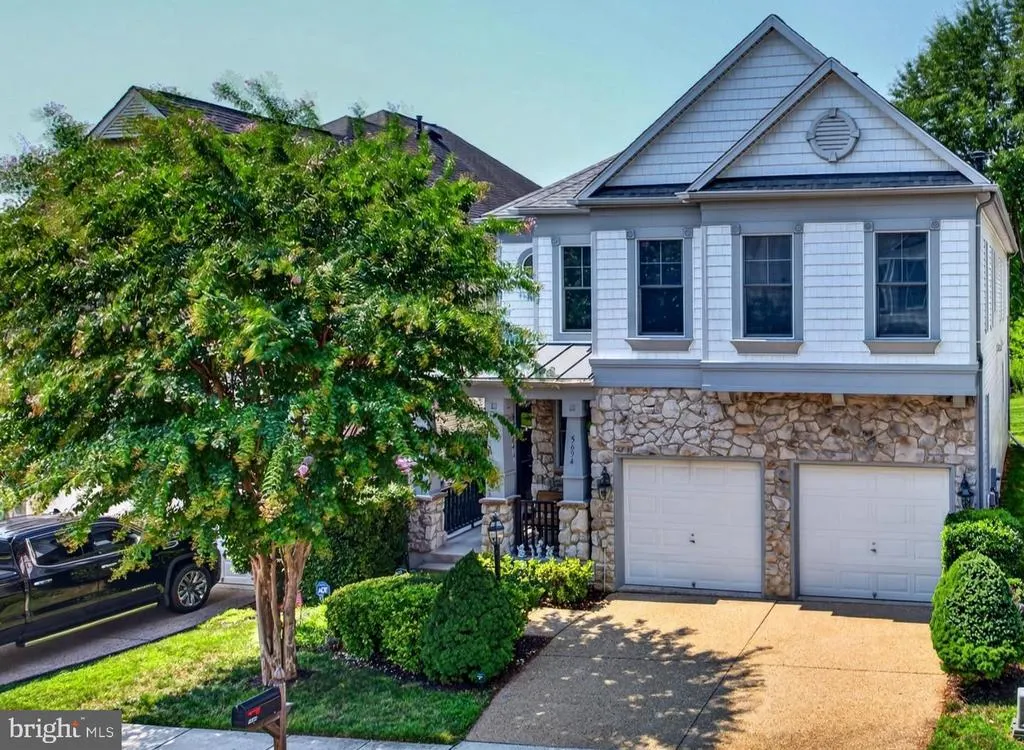
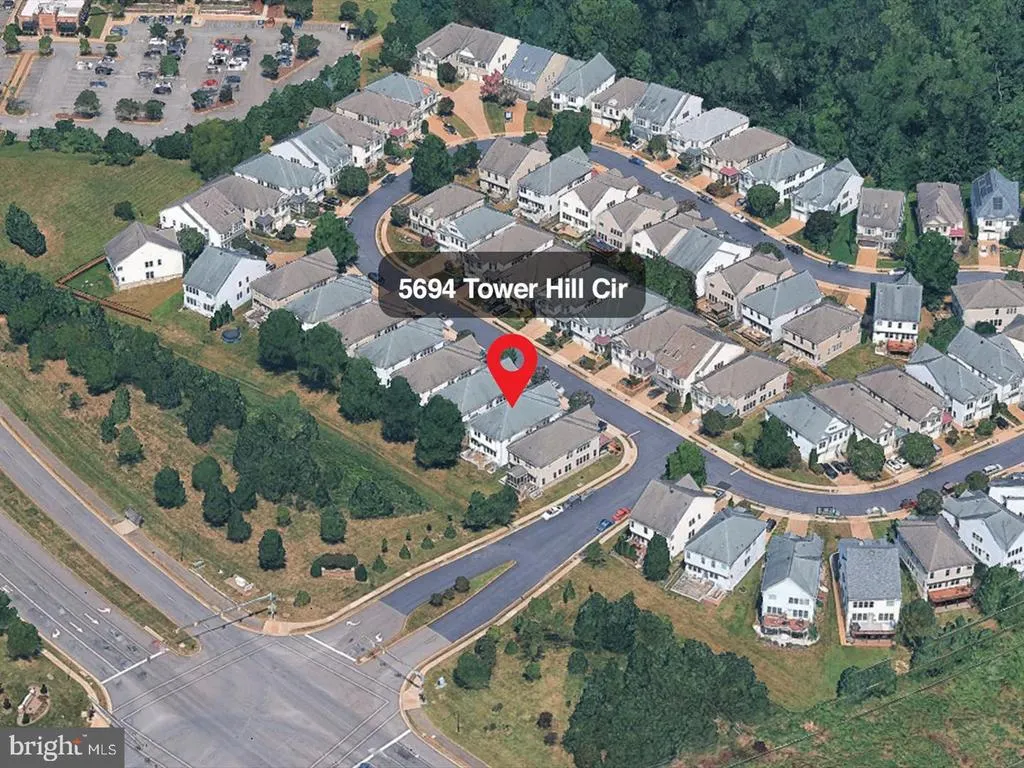
5694 Tower Hill Circle, Alexandria, VA
Price
$ 1,150,000
Property Attributes
- MLS#VAFX2343114
- TypeSingle Family
- Listing Status ACTIVE
- CountyFAIRFAX
- CityAlexandria
- NeighborhoodKingstowne
- Zip22315
- StyleColonial
- Year Built2004
- Taxes$ 12176
- Price$ 1,150,000
- Bedrooms5
- Full Bathrooms4
- Half Bathrooms1
- Sqr Footage4724
- Lot Size0.1 Acres
Data Source:
Bright MLS
Property Description
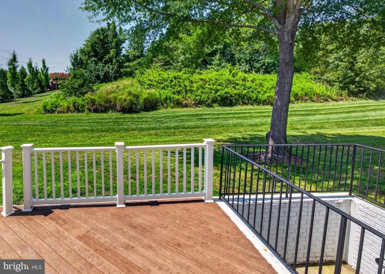
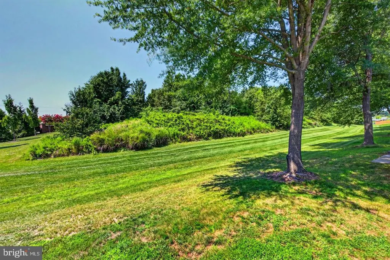
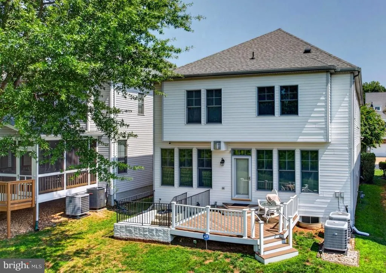
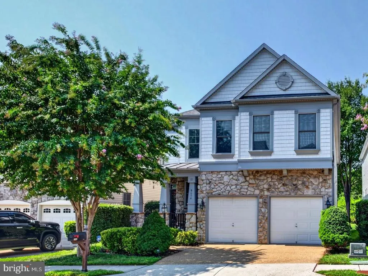
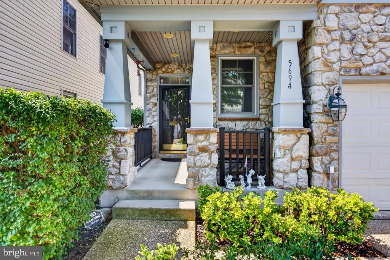
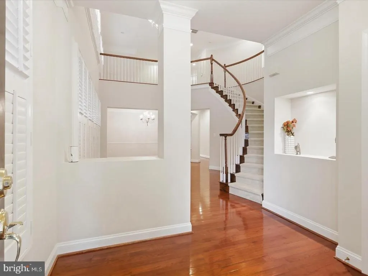
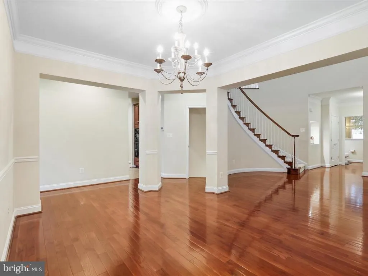
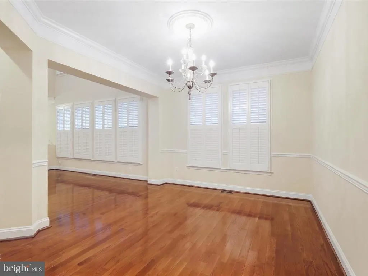
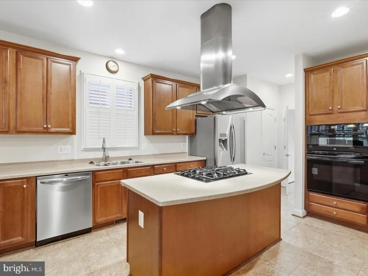
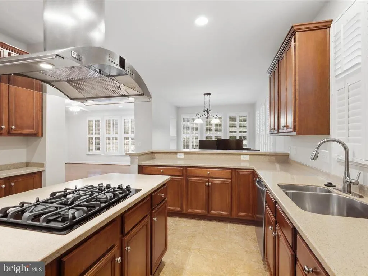
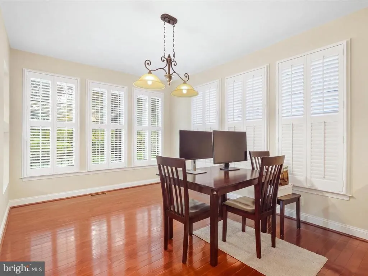
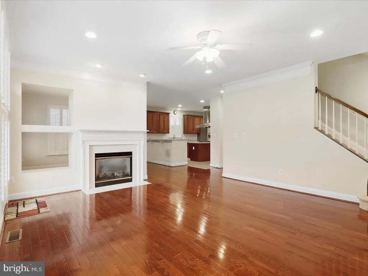
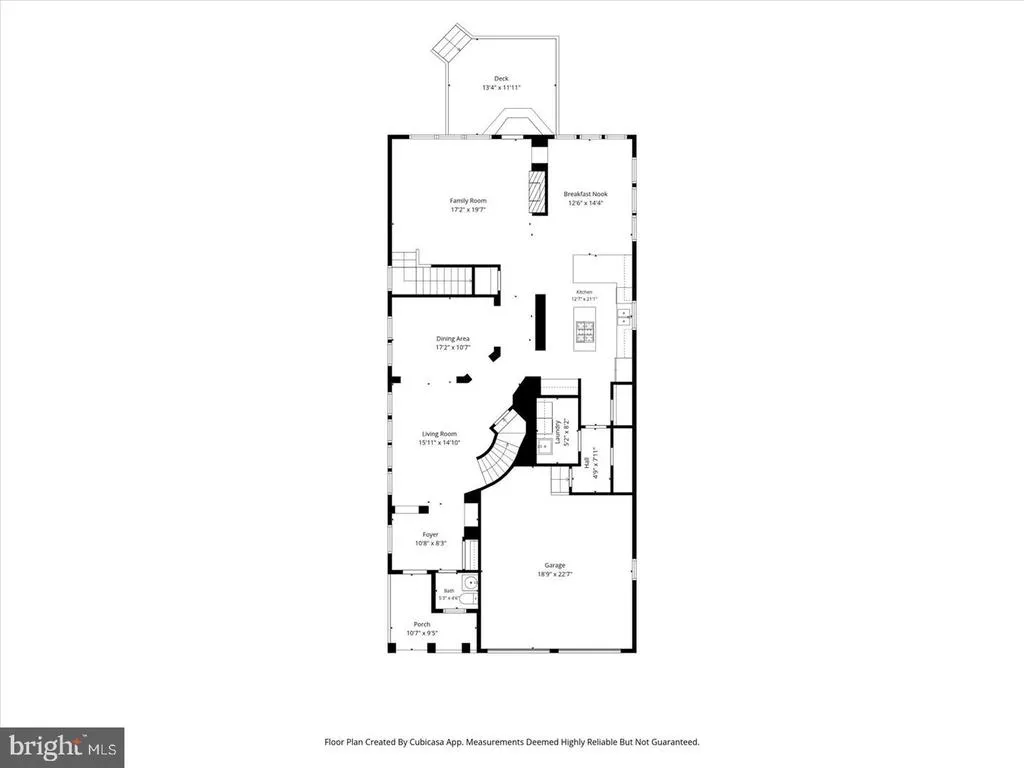
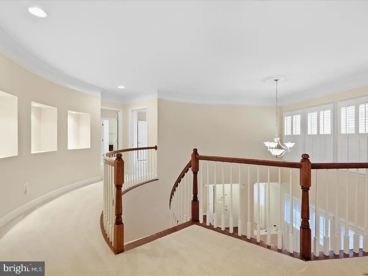
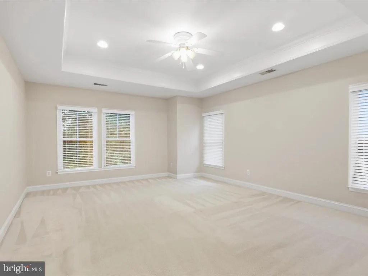
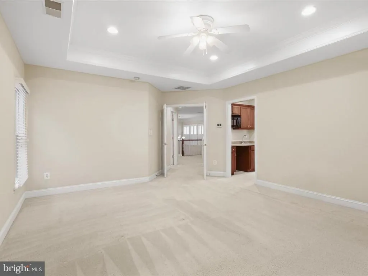
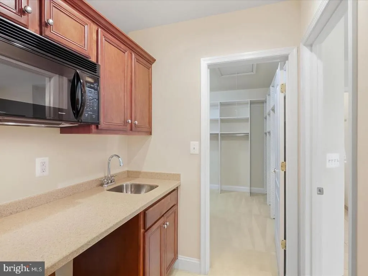
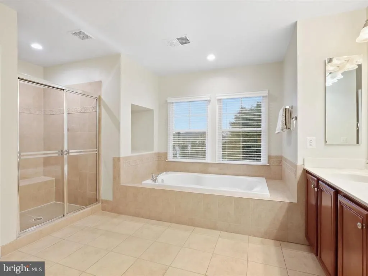
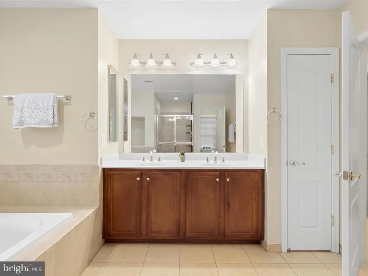
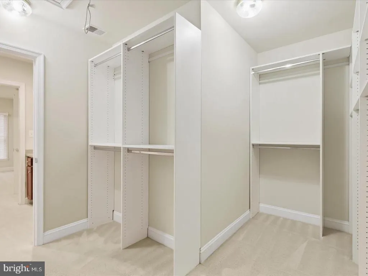
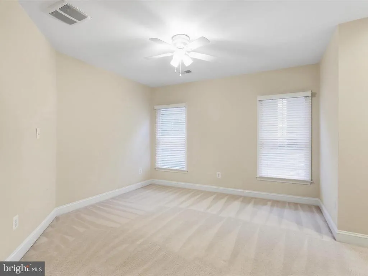
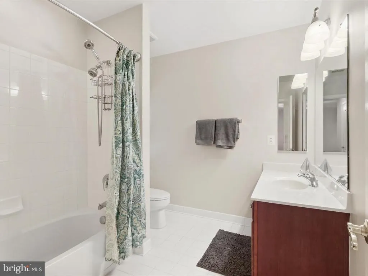
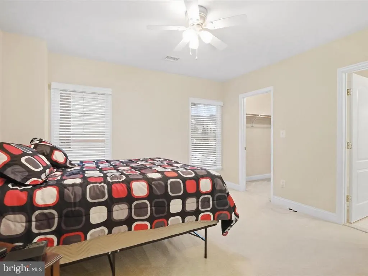
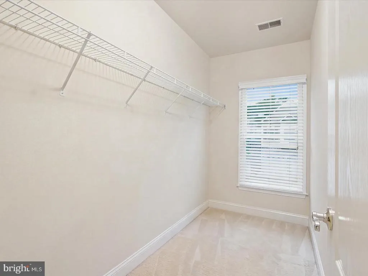
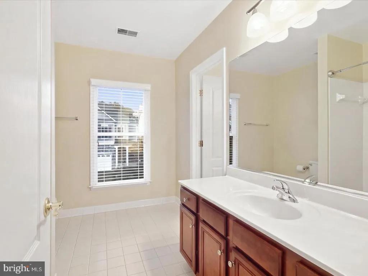
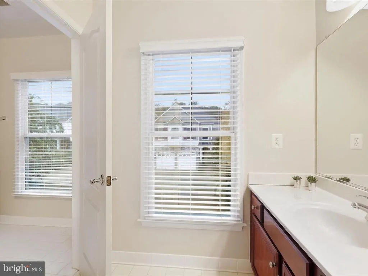
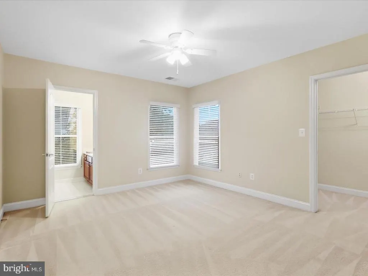
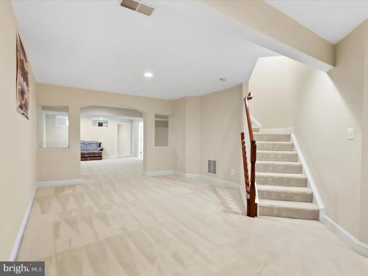
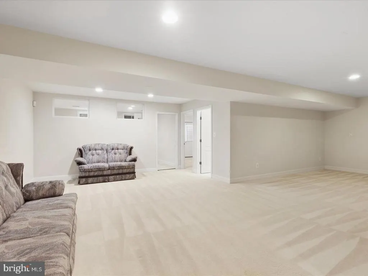
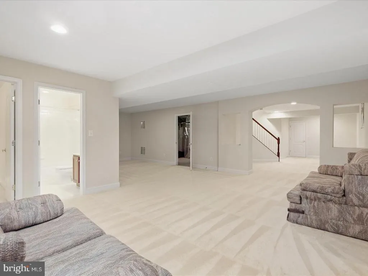
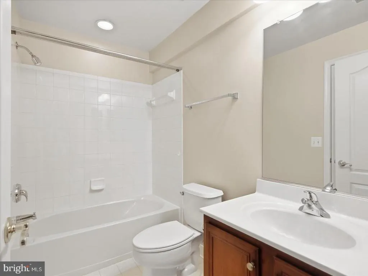
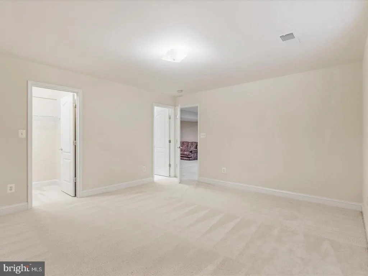
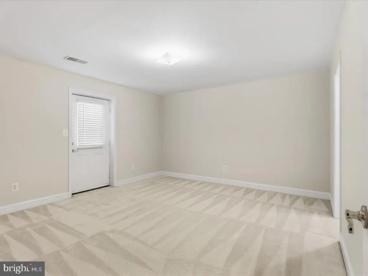
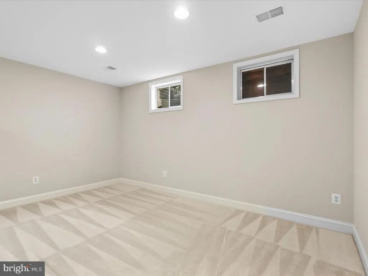
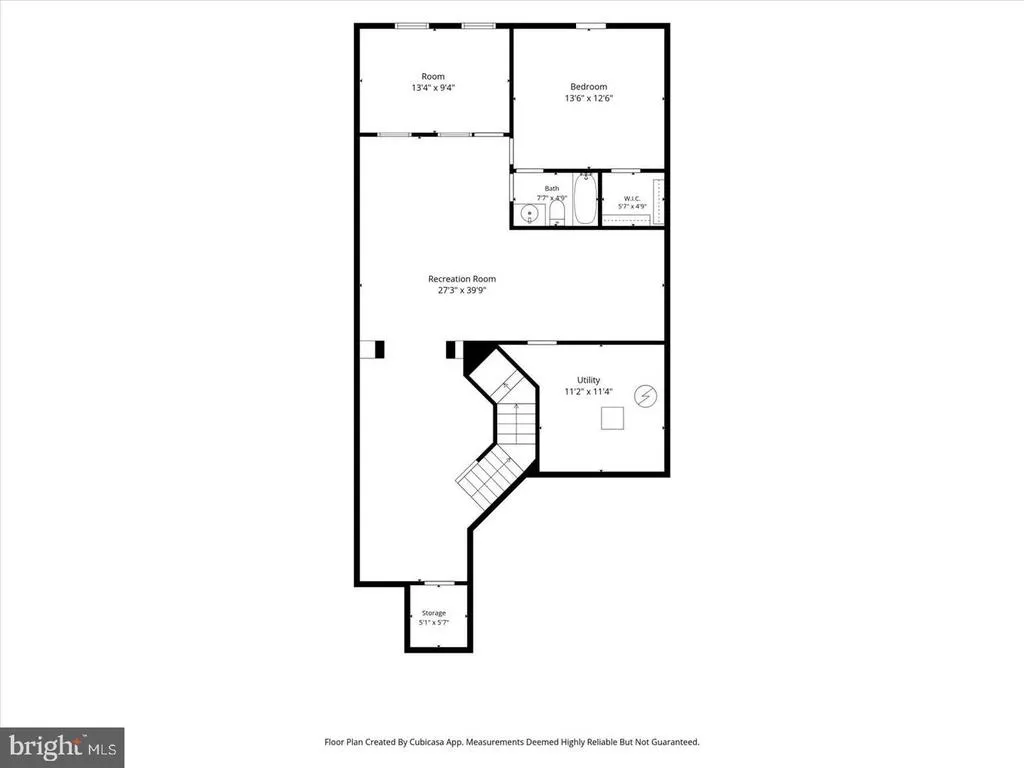
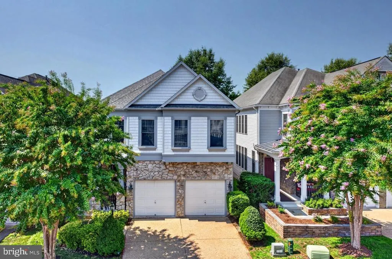
Finally, the Kingstowne single family home with the square footage you need! This charming Chatham model (the largest floorplan in the Prestwick district of Kingstowne) has almost 5000 square feet of well-maintained living space. Recent big-ticket capital improvements include replacement of dual-zone HVACs in 2022, new roof in 2024, new water heater in 2025, and new washer and dryer in 2021! Main level boasts gleaming hardwood floors, crown molding, and a two story living room that flows seamlessly into the elegant formal dining room. Gourmet kitchen has a center island with gas cooktop and range hood, Corian countertops and large breakfast room for more casual meals. Family room just off the kitchen features gas fireplace, recessed lights + fan, and access out to back deck (start planning summer 2027 grill nights now!). Convenient main level laundry room with new cabinets in 2020 and utility sink. An impressive curved staircase leads upstairs, where the bonus loft space would be ideal as a reading nook or cozy home office. Double doors open into a fantastic primary retreat, with tray ceiling, a coffee/beverage bar with sink and microwave, huge walk-in closet (organizers added in 2011), and spa bathroom with double vanity, soaking tub and separate shower. Three additional bedrooms (all with walk-in closets and lighted fans installed in 2010) and 2 full bathrooms complete the upper level. The fully finished walk-up basement offers a sprawling recreation room with flexible spaces that can be customized for your personal relaxation and entertaining preferences. There's also a 5th bedroom with walk-in closet, full bathroom, and den. Kingstowne remains one of the most popular communities in Alexandria for good reason - residents enjoy a dazzling array of amenties (pools, tennis and pickleball courts, miles of trails, tot lots, fitness centers, even an aerobics studio) as well as an active HOA with events year round. Commuters appreciate enviable proximity to Metro, local bus service and major roads, and you can't beat the convenience to shopping/dining/entertainment (literally just across Van Dorn!). This is not one to miss - no open houses currently planned so schedule your showing today! Please park in driveway.
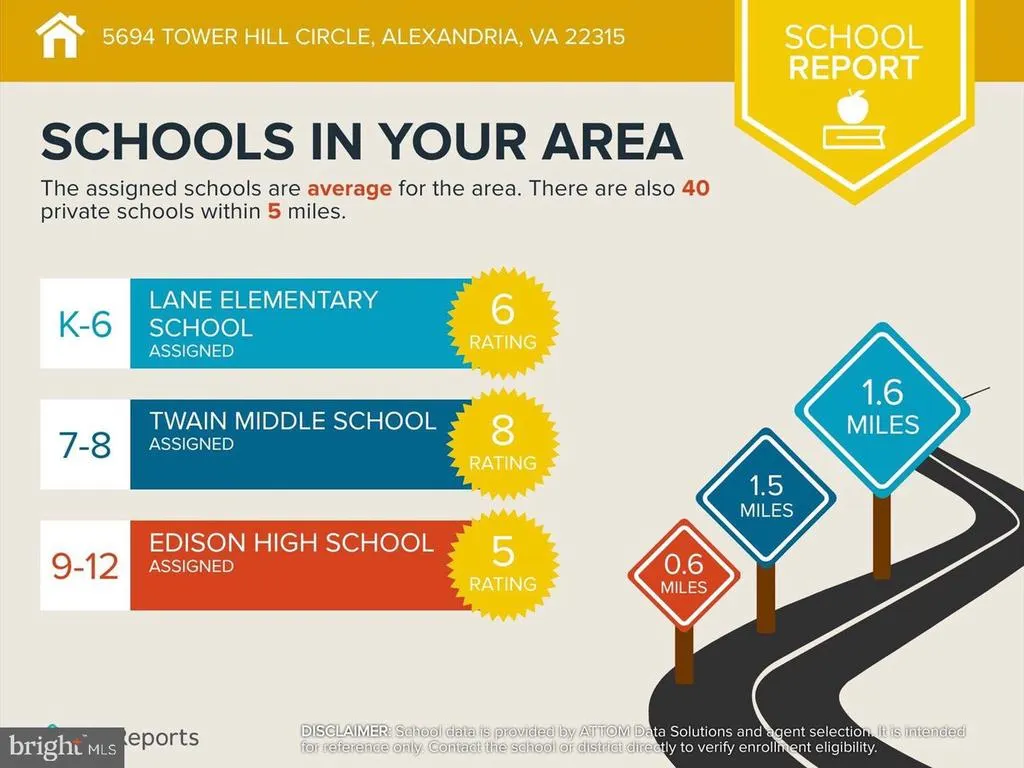
| Elementary School | Middle School | High School |
|---|---|---|
| Lane Elementary School | Twain Middle School | Edison High School |
| Price History | |
|---|---|
| 9/25/2026 | Listed $1,150,000 |
General Features
| Living Area | 4724 |
|---|---|
| Sewer | Public Sewer |
| Heating | Forced Air,Zoned |
| Cooling | Ceiling Fan(s),Central A/C,Zoned |
| Possession | Negotiable |
| Appliances | Built-In Microwave,Cooktop,Dishwasher,Disposal,Range Hood,Refrigerator,Water Heater,Washer,Dryer,Icemaker,Oven - Wall |
| Zoning | 304 |
| HOA Fee | 131.53 |
| Garage Spaces | 2.00 |
| Association Fee Includes | Trash,Snow Removal,Reserve Funds,Pool(s),Management,Common Area Maintenance |
| Patio/Porch Features | Deck(s) |
| Architectural Style | Colonial |
| Security Features | Smoke Detector,Security System |
| Construction Materials | Vinyl Siding,Stone |
| School District | FAIRFAX COUNTY PUBLIC SCHOOLS |
| Year Built | 2004 |
| Levels | 3 |
| Tax Year | 2025 |
| Ownership | Fee Simple |
| Cool Fuel | Electric |
| Section | 42 |
| Accessibility | None |
| Assoc Fee Paid Per | Monthly |
| County | FAIRFAX |
| New Construction | No |
| Property Type | Residential |
| Association Amenities | Volleyball Courts,Tot Lots/Playground,Tennis Courts,Pool - Outdoor,Pickleball Courts,Lake,Fitness Center,Common Grounds |
| HOA | Yes |
| Subdivision Name | KINGSTOWNE |
| Facing Direction | East |
| Garage Y/N | Yes |
| Water Access Y/N | No |
| Other Structures | Above Grade,Below Grade |
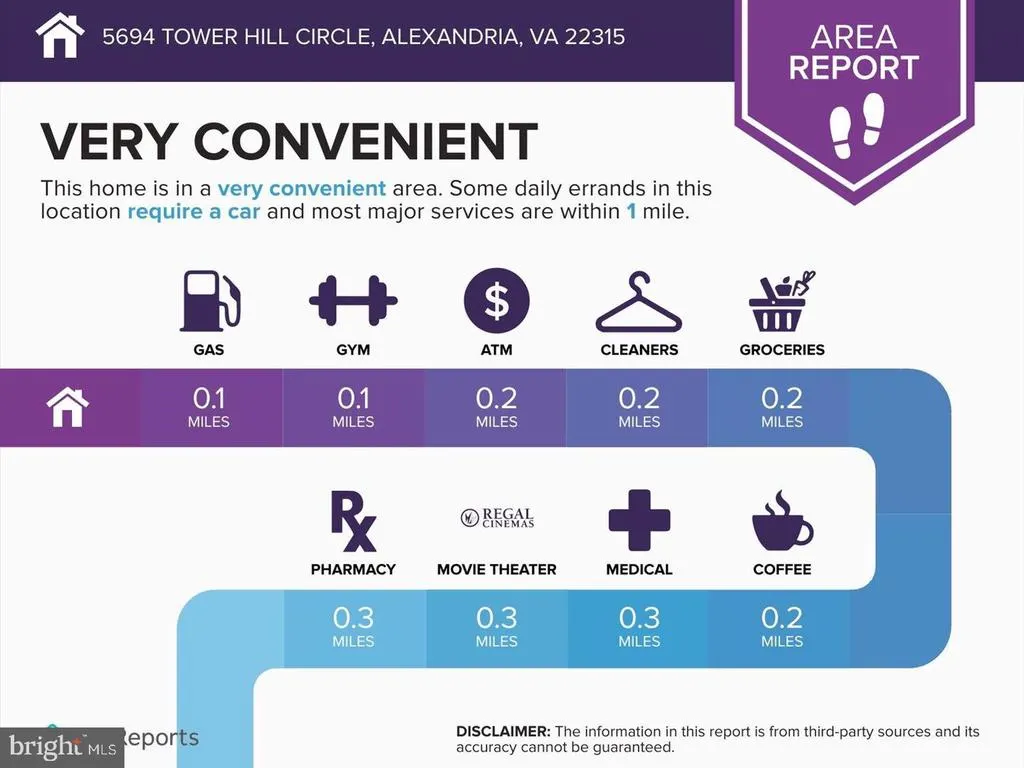
| Transportation | Bus Stop less than 1 mile,Commuter Lots less than 5 miles,Metro/Subway Station 1 to 3 miles |
| Full Baths | 4 |
| Status | ACTIVE |
| Directions | From 495: South on Van Dorn,Left on Tower Hill Circle,right to stay on Tower Hill to 5694 |
| City | ALEXANDRIA |
| Disclosures | Prop Disclosure |
| Association Name | KINGSTOWNE RESIDENTIAL OWNERS CORPORATION |
| Senior Community Y/N | No |
| Lot Size Units | Square Feet |
| Lot Size Square Feet | 4149.00 |
| Tax Assessed Value | 1055500.0 |
| Tax Annual Amount | 12176.0 |
| Structure Type | Detached |
| Condo/Coop Association fee Y/N | No |
| Bathrooms Count Main Level | 1.00 |
| Price Per Sq Ft Total AG | 335.86 |
| Acceptable Financing | Cash,Conventional,FHA,VA |
| Vacation Rental Y/N | No |
| Total SQFT | 4924 |
| Standard Status | Active |
| Year Built Source | Assessor |
| Legal Subdivision | KINGSTOWNE |
| Tax Lot | 2 |
| Association Recreation Fee | No |
Interior Features
| Interior Amenities | Wood Floors,Walk-in Closet(s),Formal/Separate Dining Room,Curved Staircase,Ceiling Fan(s),Breakfast Area,Bathroom - Stall Shower,Bathroom - Tub Shower,Carpet,Chair Railings,Crown Moldings,Floor Plan |
|---|---|
| Heating Fuel | Natural Gas |
| Basement | Fully Finished,Walkout Stairs |
| Flooring | Carpet,Wood |
| Total Fireplaces | 1 |
| Fireplace Features | Gas/Propane |
| Hot Water | Natural Gas |
| Basement (Y/N) | Yes |
| Heating Y/N | Yes |
| Fireplace Y/N | Yes |
| Above Grade Finished Area | 3424 |
| Half Baths | 1 |
| Central Air Y/N | Yes |
| Total Bedrooms | 5 |
| Below Grade Finished Area | 1300 |
| Below Grade Finished Area Unit Type | Square Feet |
| LivingAreaSource | Estimated |
| Laundry Type | Main Floor |
| Below Grade Unfin Area Units | Square Feet |
| Below Grade Unfin SQFT | 200 |
| Below Grade Unfin SQFT Source | Estimated |
| Below Grade Finished Area Source | Estimated |
| Bedrooms Count All Lower Levels | 1 |
| Bedrooms Count All Upper Levels | 4 |
| Bedrooms Count Lower Level 1 | 1 |
| Bedrooms Count Upper Level 1 | 4 |
| Bathrooms Half Main Level | 1 |
| Bathrooms Full Upper Level 1 | 3 |
| Bathrooms Full Lower Level 1 | 1 |
| Bathrooms Full All Upper Levels | 3 |
| Bathrooms Full All Lower Levels | 1 |
| Bathrooms Count Upper Level 1 | 3.00 |
| Bathrooms Count Lower Level 1 | 1.00 |
| Bathrooms Count All Upper Levels | 3 |
| Bathrooms Count All Lower Levels | 1 |
| Above Grade Finished Area Source | Assessor |
| Above Grade Finished Area Unit Type | Square Feet |
| Total Baths | 5 |
Exterior Features
| Pool | Yes - Community |
|---|---|
| Water Source | Public |
| Inclusions | Sofa and love seat in Lower Level |
| Total Parking Spaces | 4 |
| Garage Features | Garage - Front Entry,Garage Door Opener,Inside Access |
| Type of Parking | Attached Garage,Driveway |
| Land Use Code | 011 |
| Foundation Details | Other |
| Spa | No |
| Water View Y/N | No |
| Lot Size Acres | 0.10 |
| Lot Size Source | Assessor |
| Waterfront Y/N | No |
| Horse Y/N | No |
| Land Assessed Value | 347000.00 |
| Navigable Water Y/N | No |
| Water Oriented Y/N | No |
| # of Attached Garage Spaces | 2 |
Amenities
- Foreclosure
- Views
- Short Sale
- New Construction
- Adult 55+
- Lease To Own
- No HOA Fees
- Furnished
- Primary On Main
- Air Conditioning
- Seller Finance
- Green
- Fixer Upper
- Horse
- Golf
- Fireplace
- Deck
- Garage
- Basement
- Pool
Property vs Single Family Average in 22315
Price
Taxes
Year Built
 © BRIGHT, All Rights Reserved
