
Open House Sat, Sep 26th 12:00 PM - 3:00 PM - Views


Address
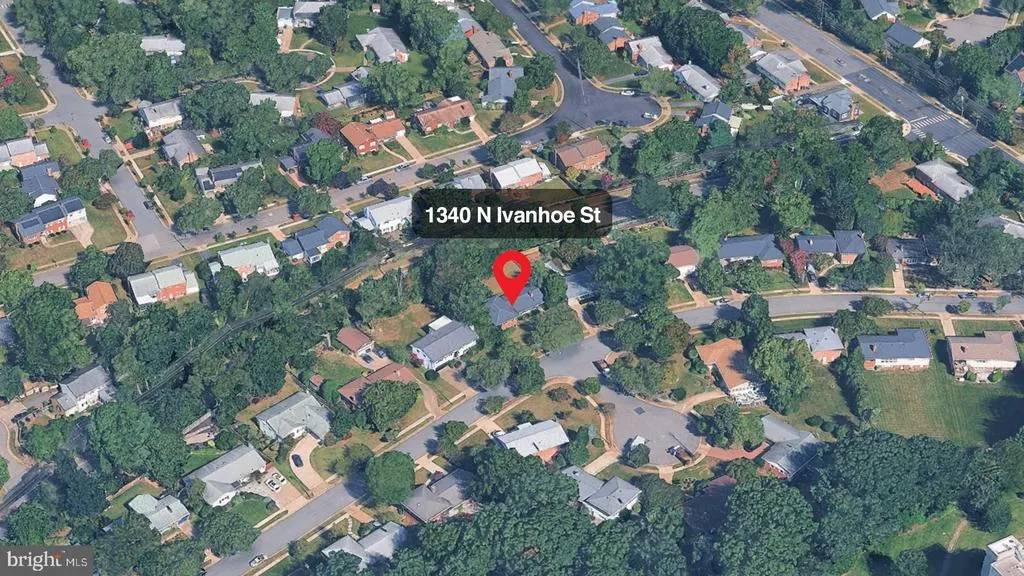
1340 N Ivanhoe Street, Alexandria, VA
Price
$ 949,000
Property Attributes
- MLS#VAAX2066080
- TypeSingle Family
- Listing Status ACTIVE
- CountyALEXANDRIA CITY
- CityAlexandria
- NeighborhoodSeminary Hill Estates
- Zip22304
- StyleSplit Level
- Year Built1962
- Taxes$ 9307
- Price$ 949,000
- Bedrooms4
- Full Bathrooms3
- Half Bathrooms0
- Sqr Footage2312
- Lot Size0.24 Acres
Data Source:
Bright MLS
Property Description
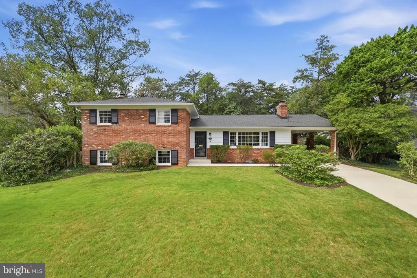
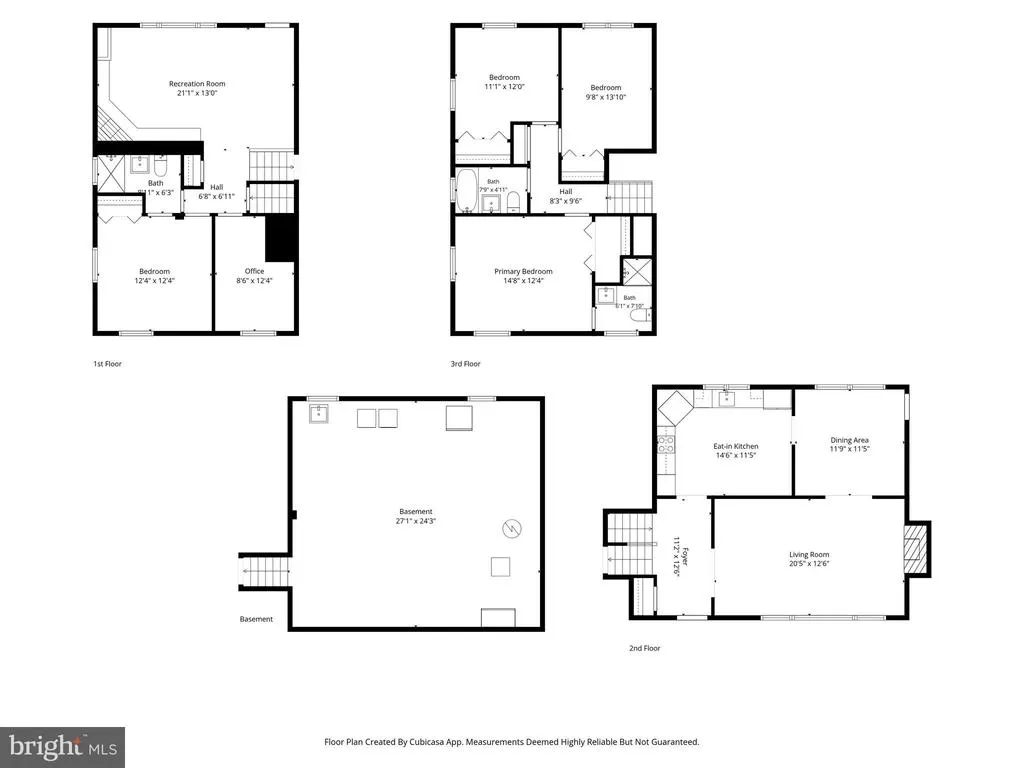
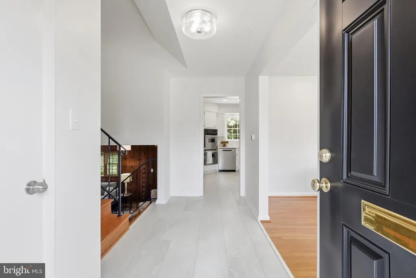
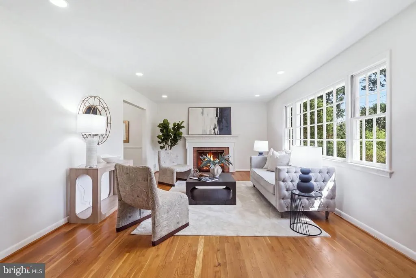
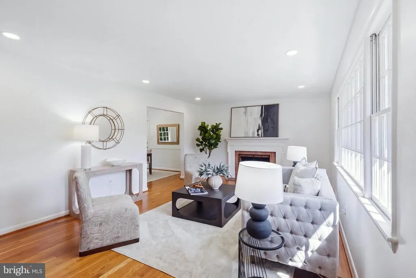
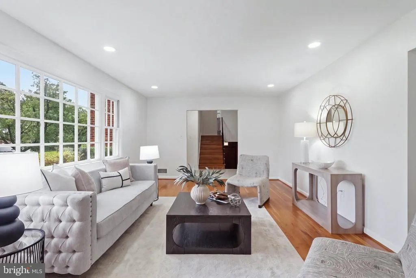
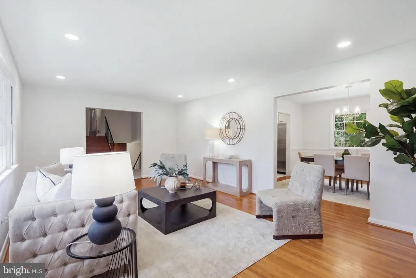
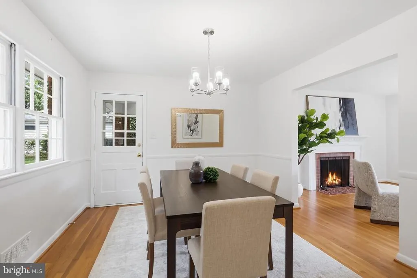
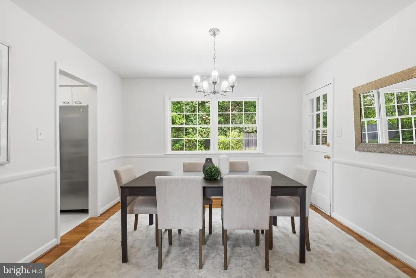
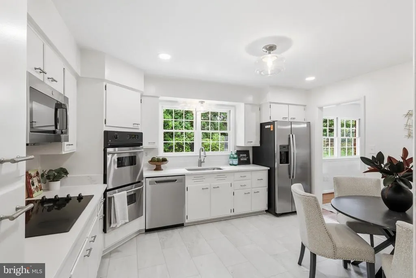
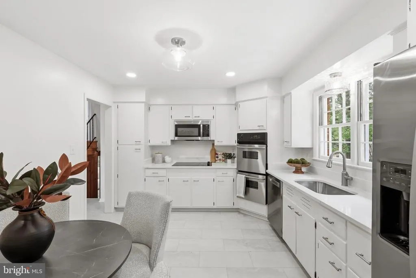
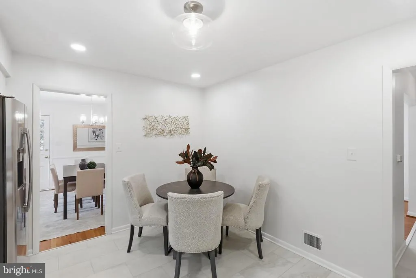
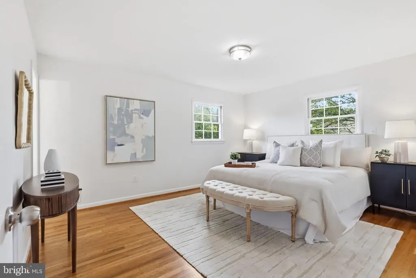
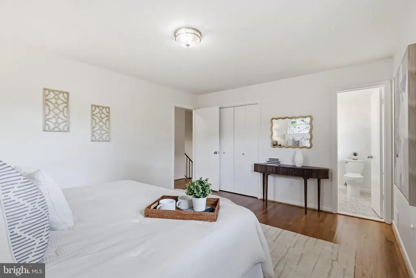
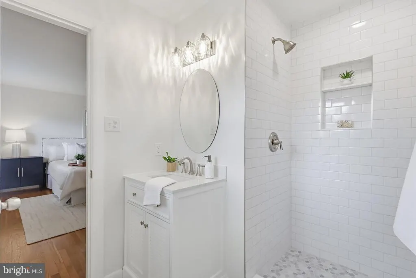
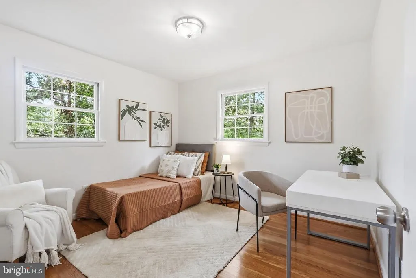
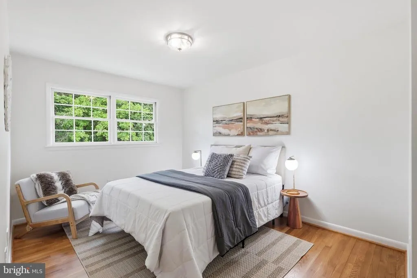
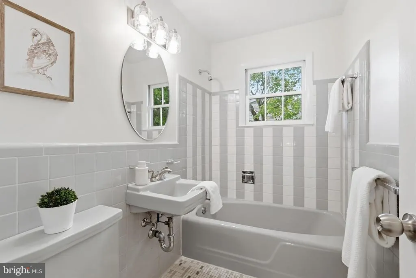
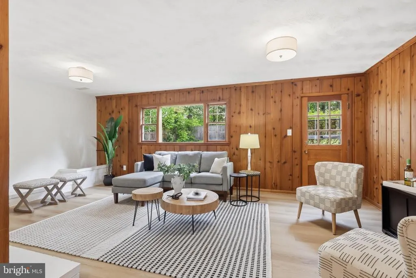
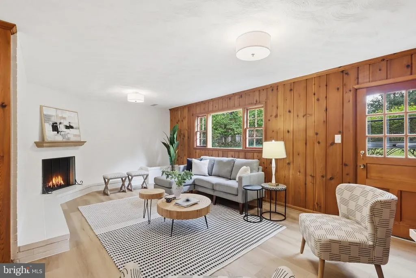
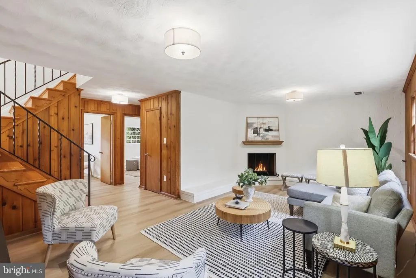
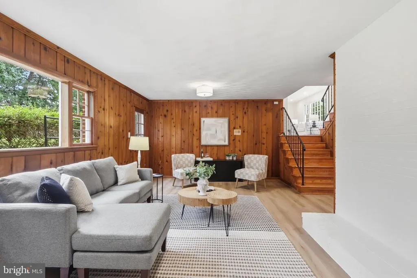
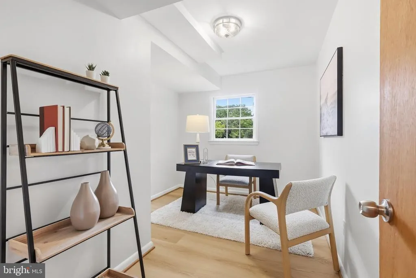
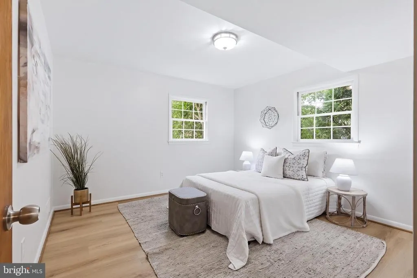
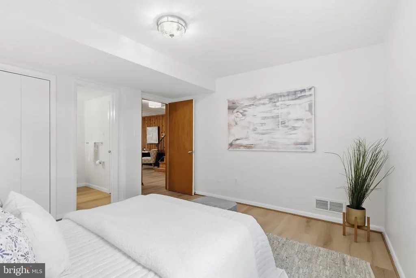
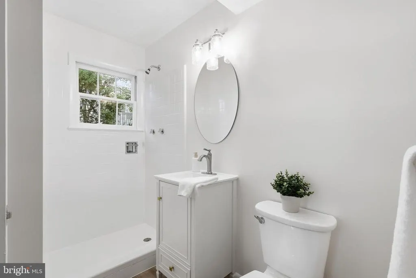
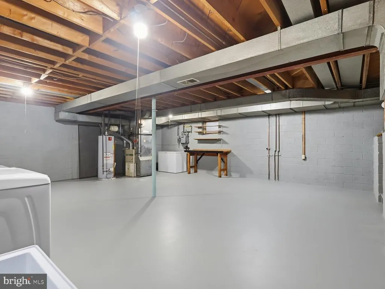
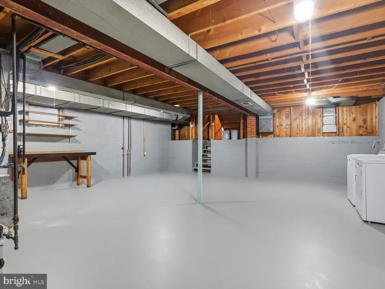
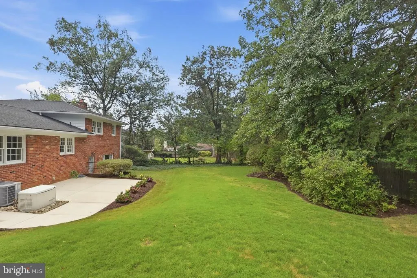
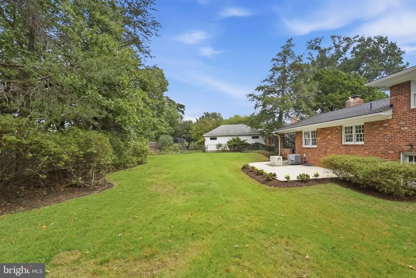
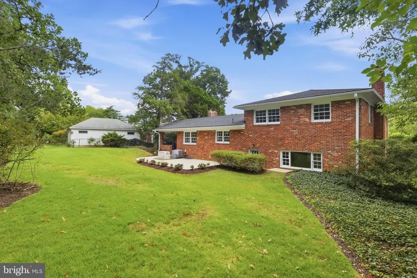
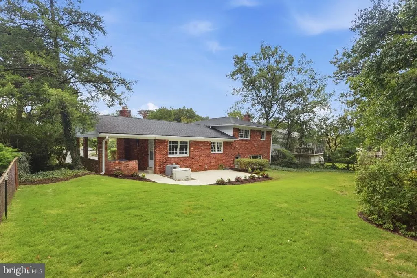
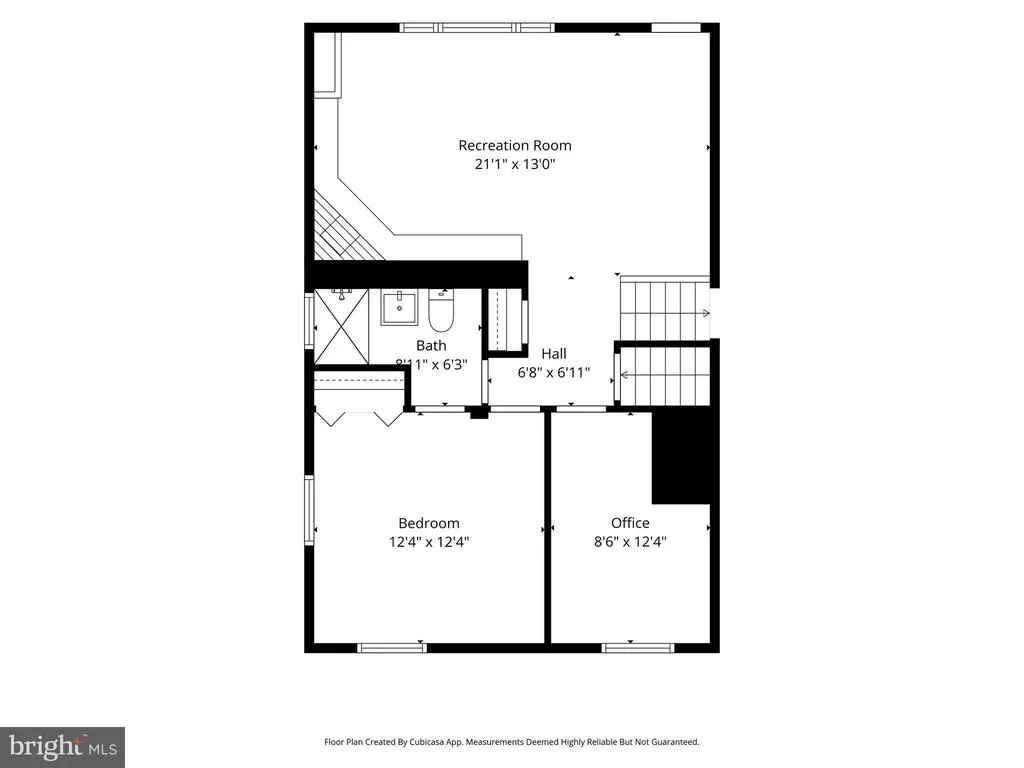
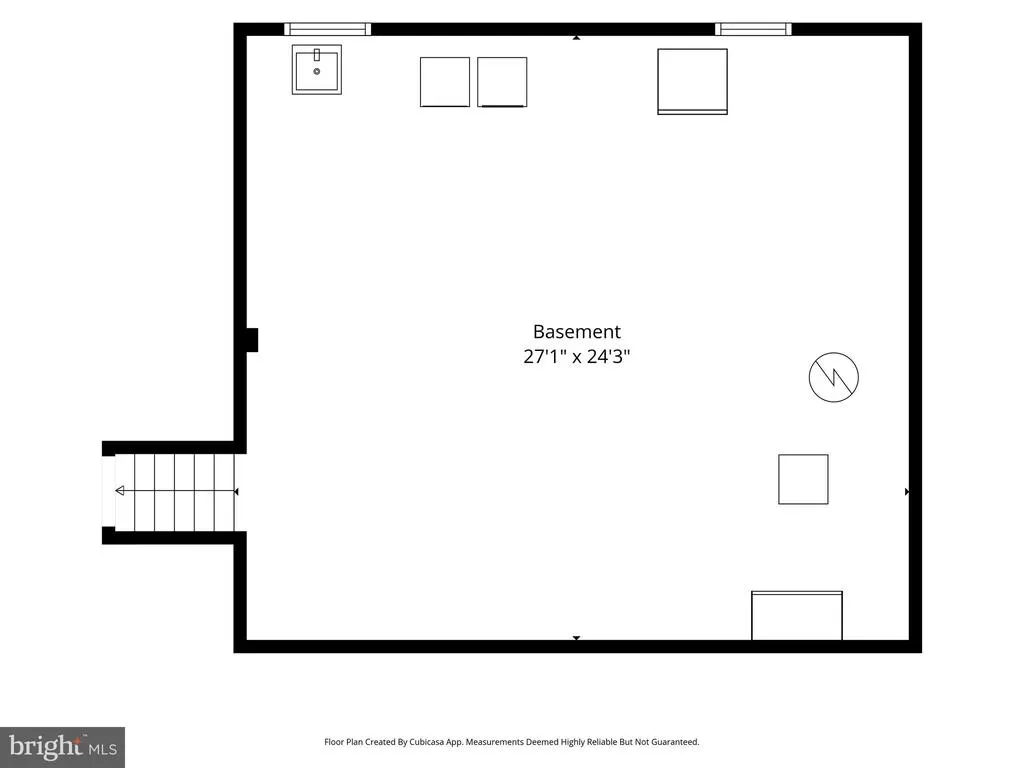
OPEN SAT & SUN 9/269/27 123 PM FIRST TIME OFFERED FOR SALE IN 60 YEARS! A rare opportunity to own a beautifully maintained and renovated brick split-level, where timeless character, thoughtful updates, and effortless everyday living come together in a truly special home. Set on a nearly -acre mature lot, this 4 BR + den/office home offers more than 2,300 SF of beautifully-finished living space, plus an enormous basement. Beautiful oak hardwood floors throughout the main and upper-level have been professionally sanded and refinished, while the foyer, kitchen, and entire lower-level boast brand new LV Tile & LV Plank flooring. Fresh paint and new lighting, switches and outlets throughout create a bright, welcoming atmosphere. The spacious living room features one of the home's two wood-burning fireplaces, while the cozy original knotty-pine family room offers a second fireplace and provides the classic comfort that makes a house feel like home. The inviting eat-in kitchen has been thoughtfully updated with refreshed cabinetry, updated hardware, new quartz countertops, and all-new stainless-steel appliances, including a double wall oven and cooktop. The beautifully renovated primary bath adds a stylish private retreat, while a second full bath serves the two additional upper-level bedrooms. Outside, enjoy freshly painted exterior surfaces, a brand-new concrete driveway and carport, new walkways, and new rear patio perfect for entertaining or simply enjoying the generous grounds. A 2018 roof and whole-house standby generator provide exceptional peace of mind. The huge basement freshly painted and located one level below the finished living areas offers abundant storage, a workshop area, and plenty of extra room for future endeavors. You will also an enjoy your brand-new washer and dryer, new utility sink, and bonus freezer and refrigerator. Ideally located just minutes from schools, shopping, and restaurants, with easy access to I-395, I-495, Old Town Alexandria, DCA Reagan National Airport, the Pentagon, Amazon HQ2, and Washington, DC. After 60 years in the same loving hands, a home this special rarely comes along. Don't miss this exceptional opportunity to make this impeccably cared-for Alexandria gem your own!
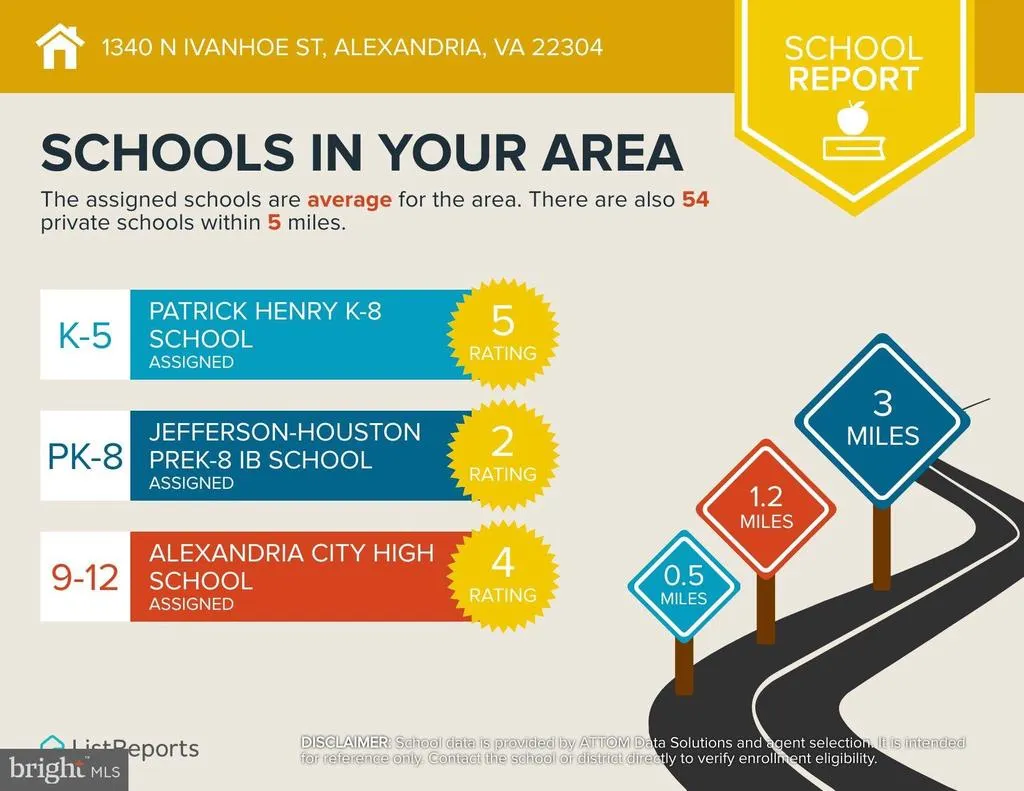
| Elementary School | Middle School | High School |
|---|---|---|
| Patrick Henry Elementary School | Minnie Howard Middle School | Alexandria City High School |
| Price History | |
|---|---|
| 9/19/2026 | Listed $949,000 |
General Features
| Living Area | 2312 |
|---|---|
| Sewer | Public Sewer |
| Heating | Central,Forced Air,Programmable Thermostat |
| Cooling | Central A/C,Programmable Thermostat |
| Utilities | Cable TV Available,Electric Available,Natural Gas Available,Phone Available,Sewer Available,Water Available |
| Possession | 0-30 Days CD,Immediate,Negotiable,Settlement |
| Roof | Asphalt,Shingle |
| Appliances | Built-In Microwave,Cooktop,Dishwasher,Disposal,Dryer - Gas,Dryer,Energy Efficient Appliances,Exhaust Fan,Extra Refrigerator/Freezer,Freezer,Icemaker,Microwave,Oven - Double,Oven - Wall,Refrigerator,S |
| Zoning | R 8 |
| Patio/Porch Features | Patio(s) |
| Architectural Style | Split Level |
| Security Features | Carbon Monoxide Detector(s),Smoke Detector |
| Construction Materials | Brick,Wood Siding |
| School District | ALEXANDRIA CITY PUBLIC SCHOOLS |
| Year Built | 1962 |
| Electric | 200+ Amp Service,Generator |
| View | Trees/Woods,Street |
| Levels | 4 |
| Tax Year | 2026 |
| Ownership | Fee Simple |
| Cool Fuel | Electric |
| Section | 2 |
| Accessibility | 32 + wide Doors,36 + wide Halls |
| County | ALEXANDRIA CITY |
| New Construction | No |
| Property Type | Residential |
| HOA | No |
| Subdivision Name | SEMINARY HILL ESTATES |
| Facing Direction | Southeast |
| Garage Y/N | No |
| Water Access Y/N | No |
| Other Structures | Above Grade,Below Grade |
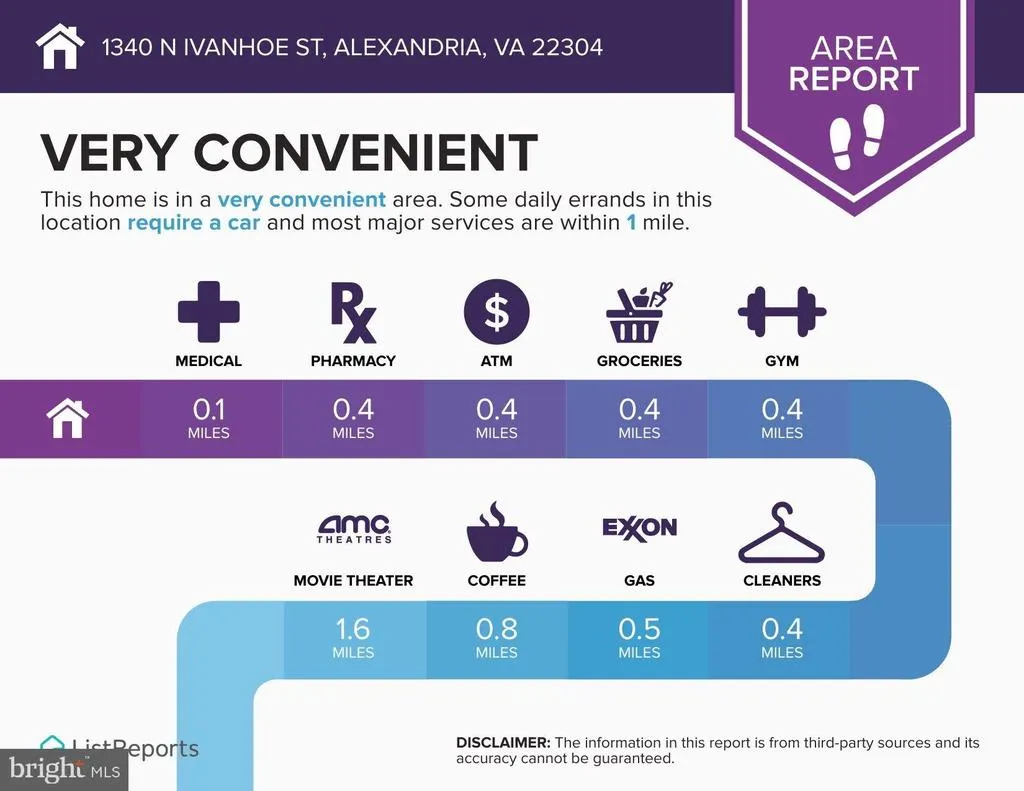
| Transportation | Airport less than 10 miles,Bus Stop less than 1 mile,Metro/Subway Station 1 to 3 miles |
| Total Rooms | 10 |
| Full Baths | 3 |
| Status | ACTIVE |
| Directions | From I-395,exit Seminary Road EAST,right on N Ivanhoe St to #1340 on your right. |
| City | ALEXANDRIA |
| Disclosures | Lead Based Paint - Federal,Prop Disclosure |
| Senior Community Y/N | No |
| Lot Size Units | Square Feet |
| Lot Size Square Feet | 10617.00 |
| Tax Assessed Value | 820053.0 |
| Tax Annual Amount | 9307.0 |
| Property Condition | Very Good |
| Structure Type | Detached |
| Condo/Coop Association fee Y/N | No |
| Bathrooms Count Main Level | 0.00 |
| Price Per Sq Ft Total AG | 410.47 |
| Acceptable Financing | Cash,Conventional,FHA,VA,Other |
| Lease Considered Y/N | No |
| Vacation Rental Y/N | No |
| Virtual Tour | https://iframe.videodelivery.net/54b4b27cb63530e700673f476b29c94a |
| Total SQFT | 2933 |
| Standard Status | Active |
| Year Built Source | Assessor |
| Legal Subdivision | VARSITY PARK |
| Tax Lot | 25 |
| Association Recreation Fee | No |
Interior Features
| Interior Amenities | Attic,Bathroom - Stall Shower,Bathroom - Tub Shower,Breakfast Area,Chair Railings,Dining Area,Family Room Off Kitchen,Floor Plan - Traditional,Formal/Separate Dining Room,Kitchen - Eat-In,Kitchen - T |
|---|---|
| Heating Fuel | Natural Gas |
| Basement | Connecting Stairway,Daylight,Partial,Full,Poured Concrete,Space For Rooms,Unfinished,Windows,Workshop |
| Flooring | Hardwood,Luxury Vinyl Plank,Luxury Vinyl Tile,Wood,Ceramic Tile |
| Total Fireplaces | 2 |
| Fireplace Features | Brick,Mantel(s),Screen |
| Hot Water | Natural Gas |
| Basement (Y/N) | Yes |
| Heating Y/N | Yes |
| Fireplace Y/N | Yes |
| Above Grade Finished Area | 2312 |
| Central Air Y/N | Yes |
| Total Bedrooms | 4 |
| Room Type | Living Room,Dining Room,Primary Bedroom,Bedroom 2,Bedroom 3,Bedroom 4,Kitchen,Family Room,Basement,Foyer,Office,Bathroom 2,Bathroom 3,Primary Bathroom |
| Below Grade Finished Area Unit Type | Square Feet |
| LivingAreaSource | Assessor |
| Laundry Type | Basement,Dryer In Unit,Has Laundry,Washer In Unit |
| Below Grade Unfin Area Units | Square Feet |
| Below Grade Unfin SQFT | 621 |
| Below Grade Unfin SQFT Source | Estimated |
| Below Grade Finished Area Source | Assessor |
| Bedrooms Count All Lower Levels | 1 |
| Bedrooms Count All Upper Levels | 3 |
| Bedrooms Count Lower Level 1 | 1 |
| Bedrooms Count Upper Level 1 | 3 |
| Bathrooms Full Upper Level 1 | 2 |
| Bathrooms Full Lower Level 1 | 1 |
| Bathrooms Full All Upper Levels | 2 |
| Bathrooms Full All Lower Levels | 1 |
| Bathrooms Count Upper Level 1 | 2.00 |
| Bathrooms Count Lower Level 1 | 1.00 |
| Bathrooms Count All Upper Levels | 2 |
| Bathrooms Count All Lower Levels | 1 |
| Above Grade Finished Area Source | Assessor |
| Above Grade Finished Area Unit Type | Square Feet |
| Total Baths | 3 |
Exterior Features
| Exterior Amenities | Exterior Lighting,Sidewalks |
|---|---|
| Pool | No Pool |
| Fencing | Chain Link,Rear |
| Parking Features | Concrete Driveway,Private |
| Lot Features | Backs to Trees,Landscaping,Private,Rear Yard,Front Yard,No Thru Street,Cul-de-sac,Trees/Wooded |
| Water Source | Public |
| Inclusions | Freezer & 2nd Refrigerator in Basement |
| Total Parking Spaces | 3 |
| Type of Parking | Attached Carport,Driveway,Off Street,On Street |
| Land Use Code | 22 |
| Foundation Details | Slab |
| Water View Y/N | No |
| Lot Size Acres | 0.24 |
| Lot Size Source | Assessor |
| Waterfront Y/N | No |
| Door Features | Storm |
| Land Assessed Value | 419909.00 |
| Navigable Water Y/N | No |
| Water Oriented Y/N | No |
| # of Attached Carport Spaces | 1 |
Room Details
| Room | Dimensions | Level | Flooring | Details |
|---|---|---|---|---|
| Basement | Lower 2 | Basement - Unfinished,Flooring - Concrete | ||
| Bathroom 2 | Upper 1 | Bathroom - Tub Shower,Flooring - Ceramic Tile | ||
| Bathroom 3 | Lower 1 | Bathroom - Stall Shower,Bathroom - Walk-In Shower,Flooring - Luxury Vinyl Plank | ||
| Bedroom 2 | Upper 1 | Flooring - HardWood | ||
| Bedroom 3 | Upper 1 | Flooring - HardWood | ||
| Bedroom 4 | Lower 1 | Flooring - Luxury Vinyl Plank | ||
| Dining Room | Main | Chair Rail,Flooring - HardWood,Formal Dining Room,Lighting - Pendants | ||
| Family Room | Lower 1 | Flooring - Luxury Vinyl Plank,Fireplace - Wood Burning | ||
| Foyer | Main | Flooring - Luxury Vinyl Tile | ||
| Kitchen | Main | Breakfast Nook,Countertop(s) - Quartz,Flooring - Luxury Vinyl Tile,Kitchen - Eat-in,Lighting - LED,Lighting - Recessed | ||
| Living Room | Main | Fireplace - Wood Burning,Flooring - HardWood,Lighting - LED,Lighting - Recessed | ||
| Office | Lower 1 | Flooring - Luxury Vinyl Plank | ||
| Primary Bathroom | Upper 1 | Bathroom - Stall Shower,Bathroom - Walk-In Shower,Flooring - Ceramic Tile,Lighting - Recessed | ||
| Primary Bedroom | Upper 1 | Attached Bathroom,Flooring - HardWood |
Amenities
- Foreclosure
- Views
- Short Sale
- New Construction
- Adult 55+
- Lease To Own
- No HOA Fees
- Furnished
- Primary On Main
- Air Conditioning
- Seller Finance
- Green
- Fixer Upper
- Horse
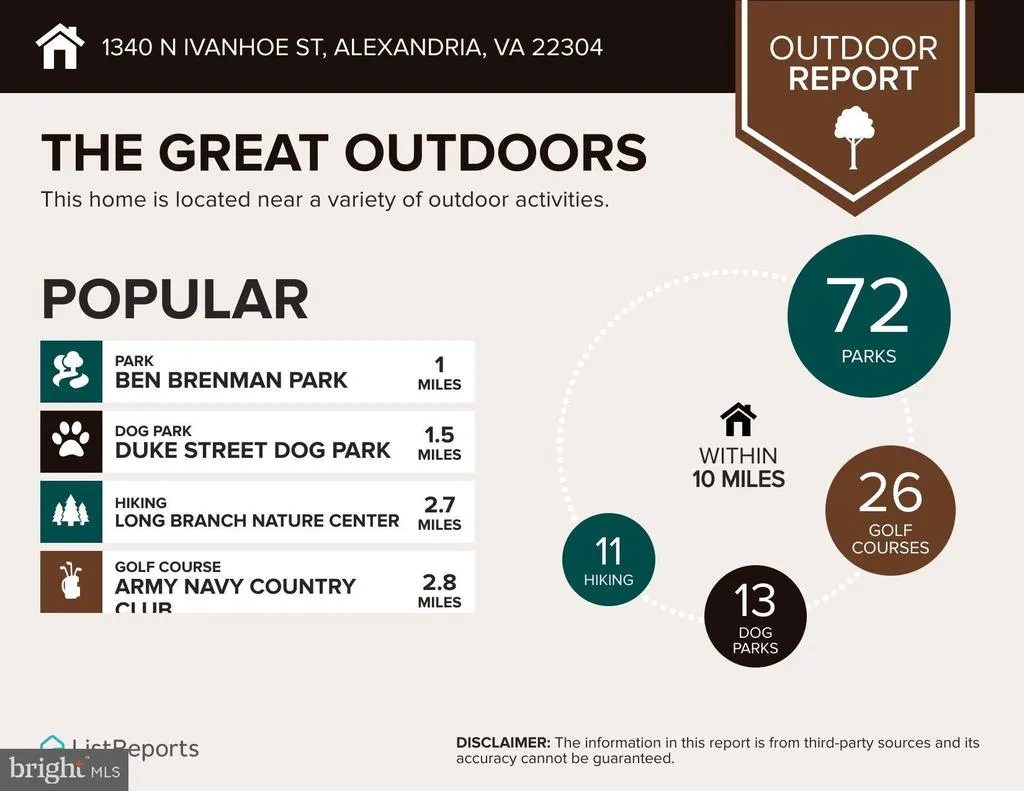
- Golf
- Fireplace
- Deck
- Garage
- Basement
- Pool
Property vs Single Family Average in 22304
Price
Taxes
Year Built
Visits
 © BRIGHT, All Rights Reserved
