
Open House Sun, Sep 27th 2:30 PM - 4:30 PM

















Address
313 Vassar Road, Alexandria, VA
Price
$ 1,098,500
Property Attributes
- MLS#VAAX2065828
- TypeSingle Family
- Listing Status ACTIVE
- CountyALEXANDRIA CITY
- CityAlexandria
- NeighborhoodClover
- Zip22314
- StyleTraditional
- Year Built1965
- Taxes$ 13840
- Price$ 1,098,500
- Bedrooms5
- Full Bathrooms3
- Half Bathrooms0
- Sqr Footage2684
- Lot Size0.2 Acres
Data Source:
Bright MLS
Property Description
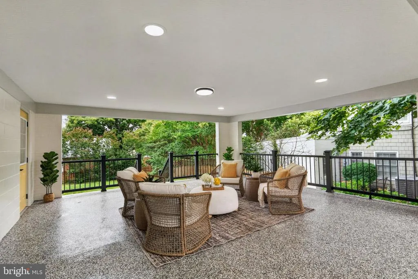
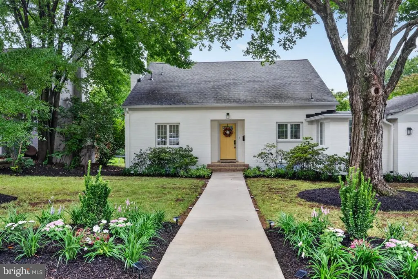
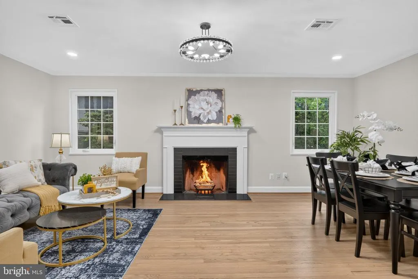
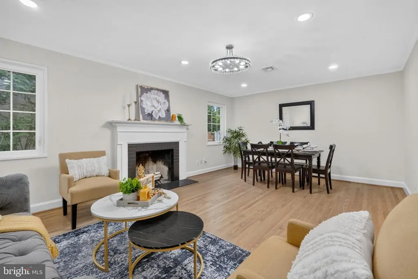
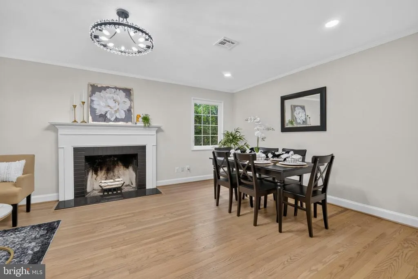
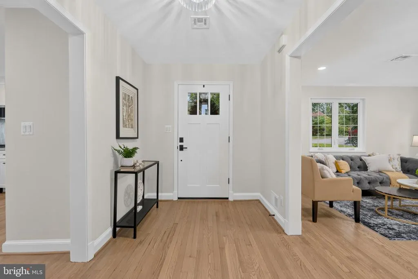
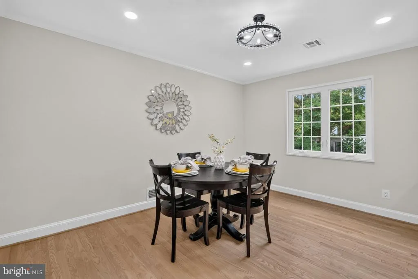
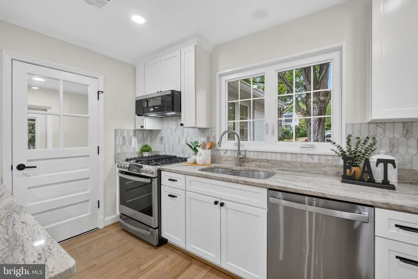
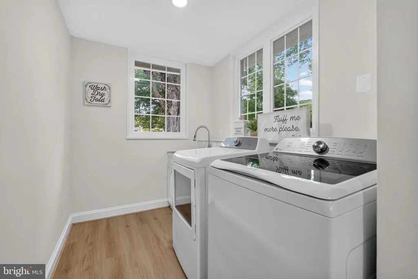
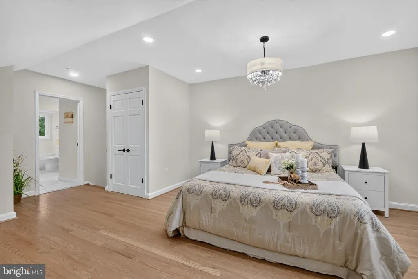
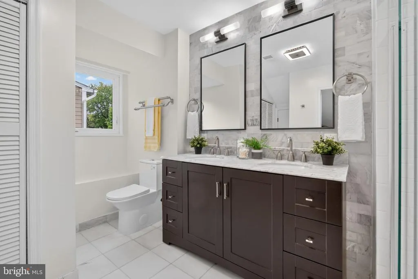
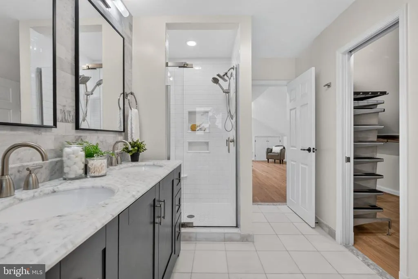
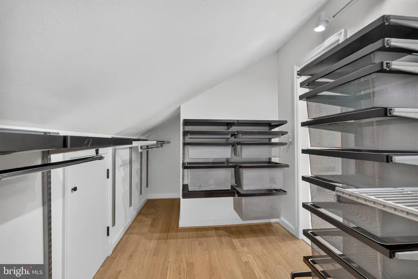
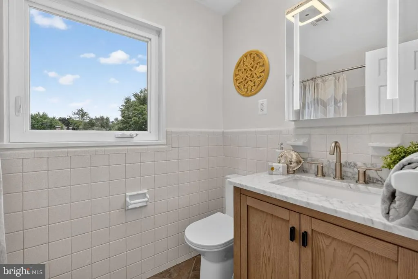
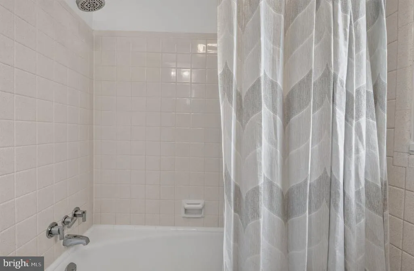
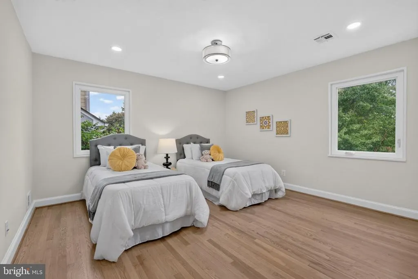
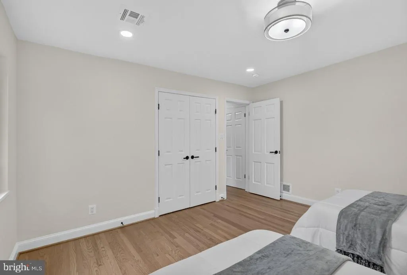
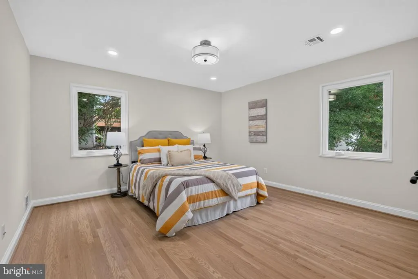
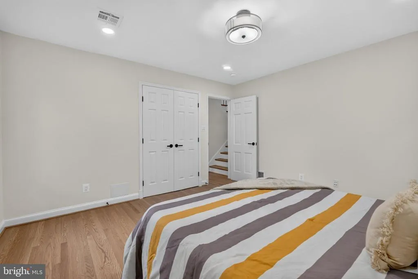
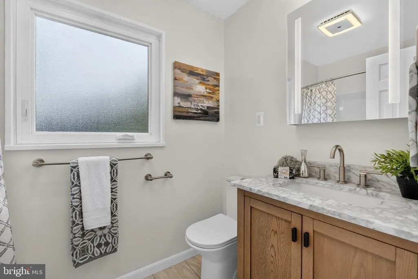
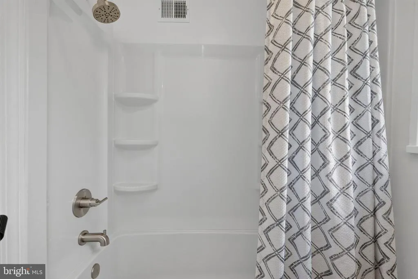
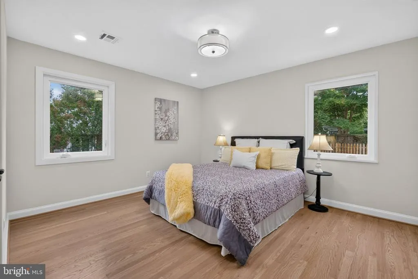
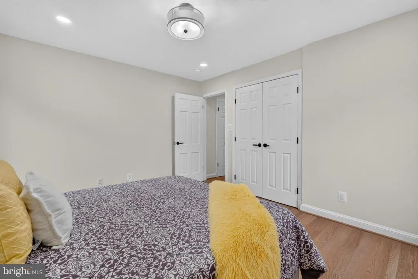
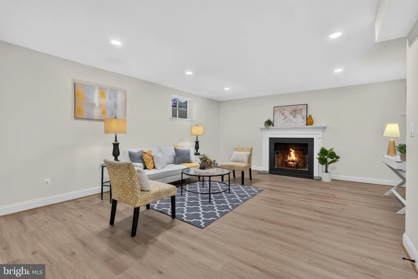
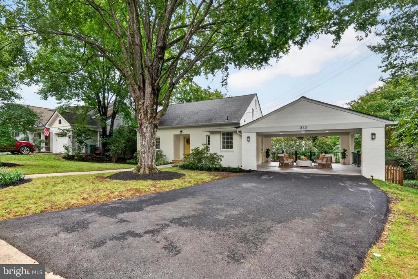
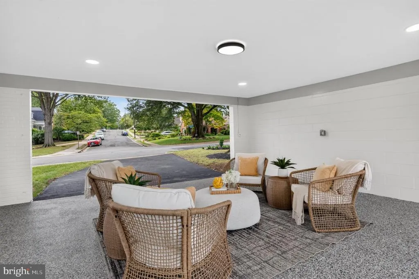
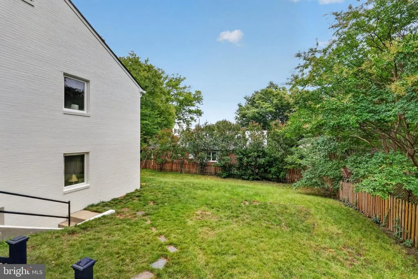
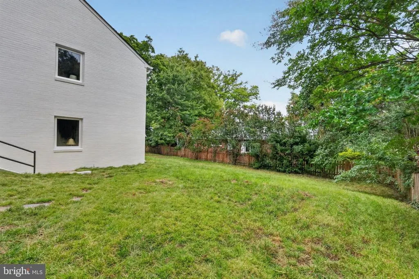
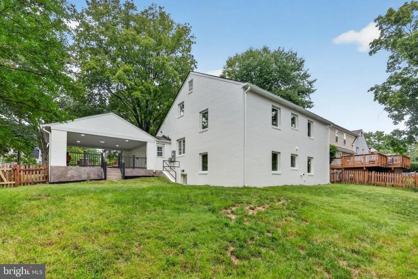
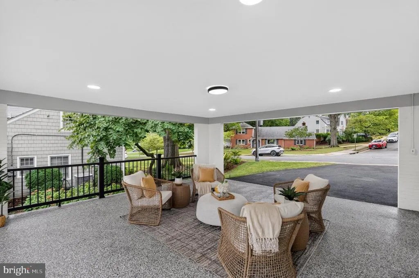
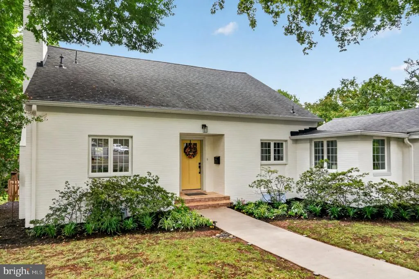
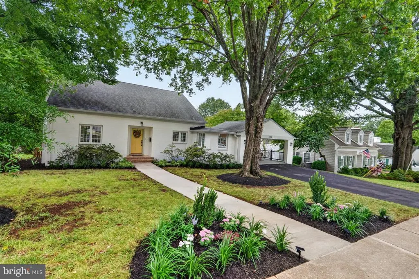
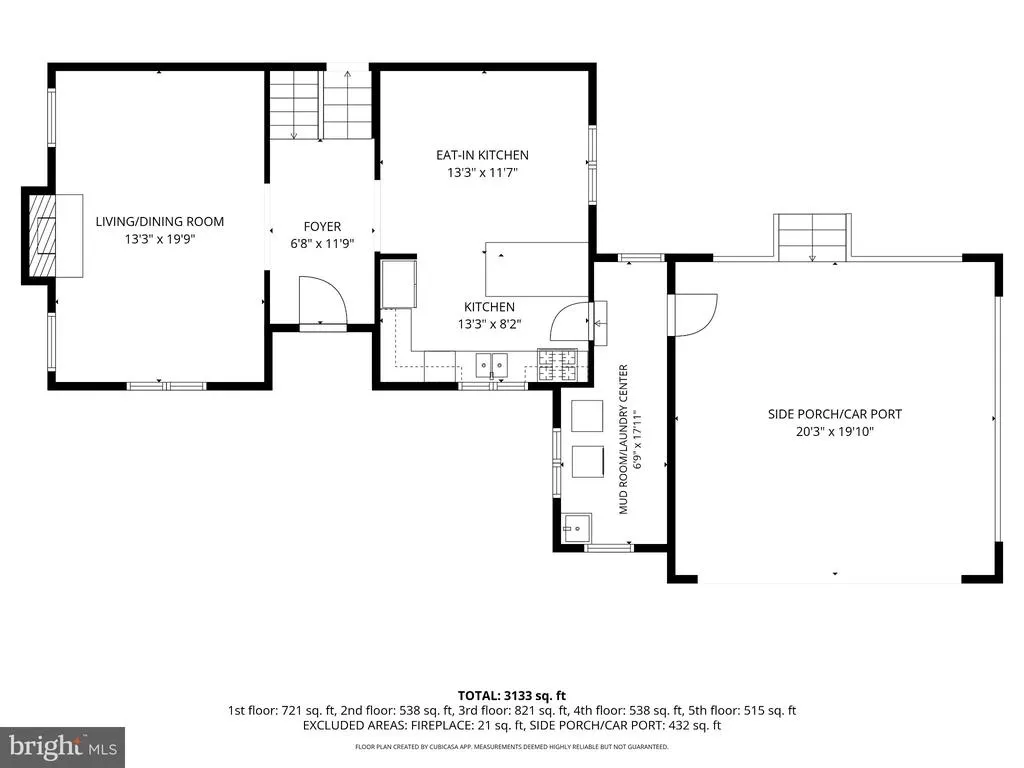
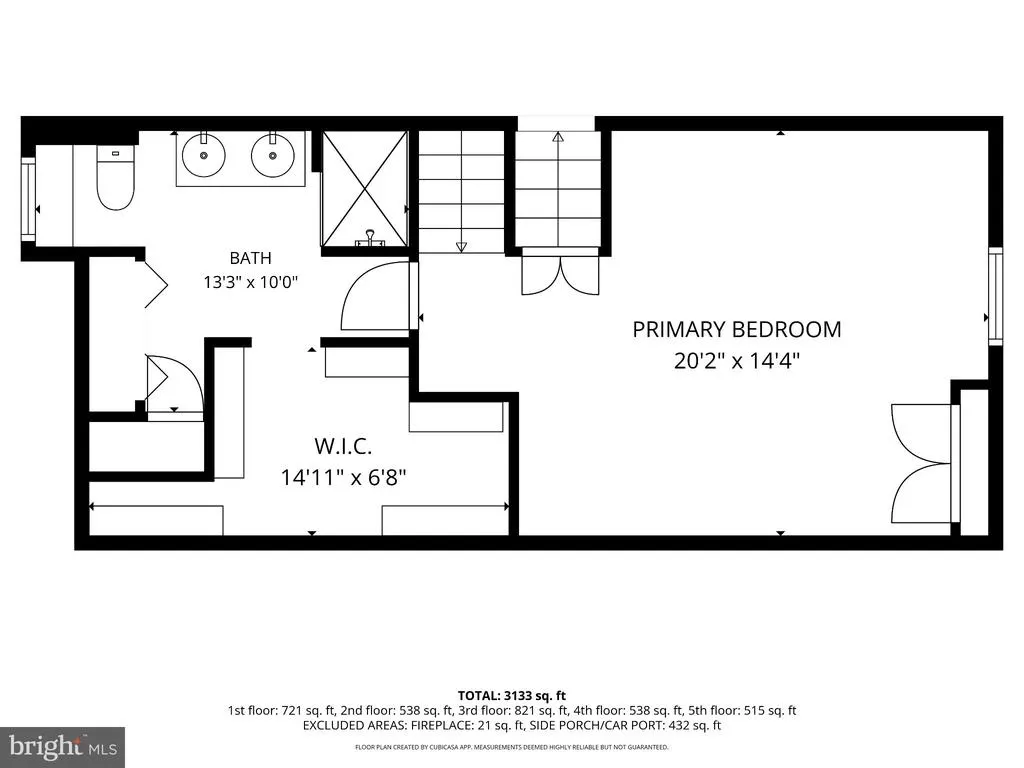
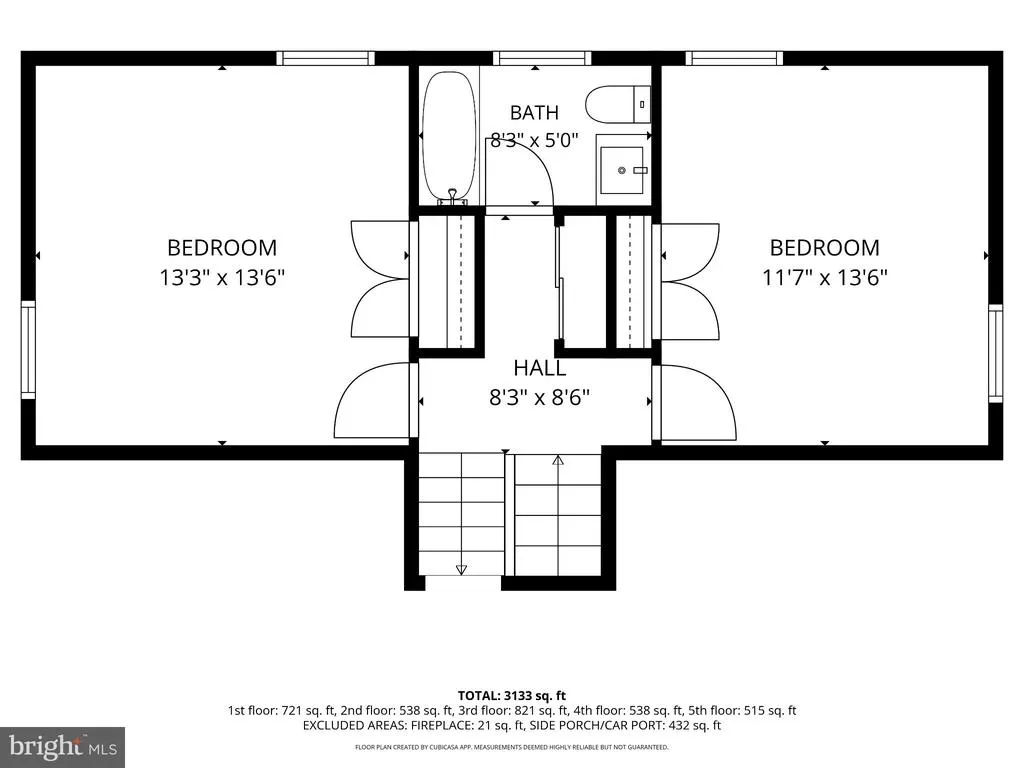
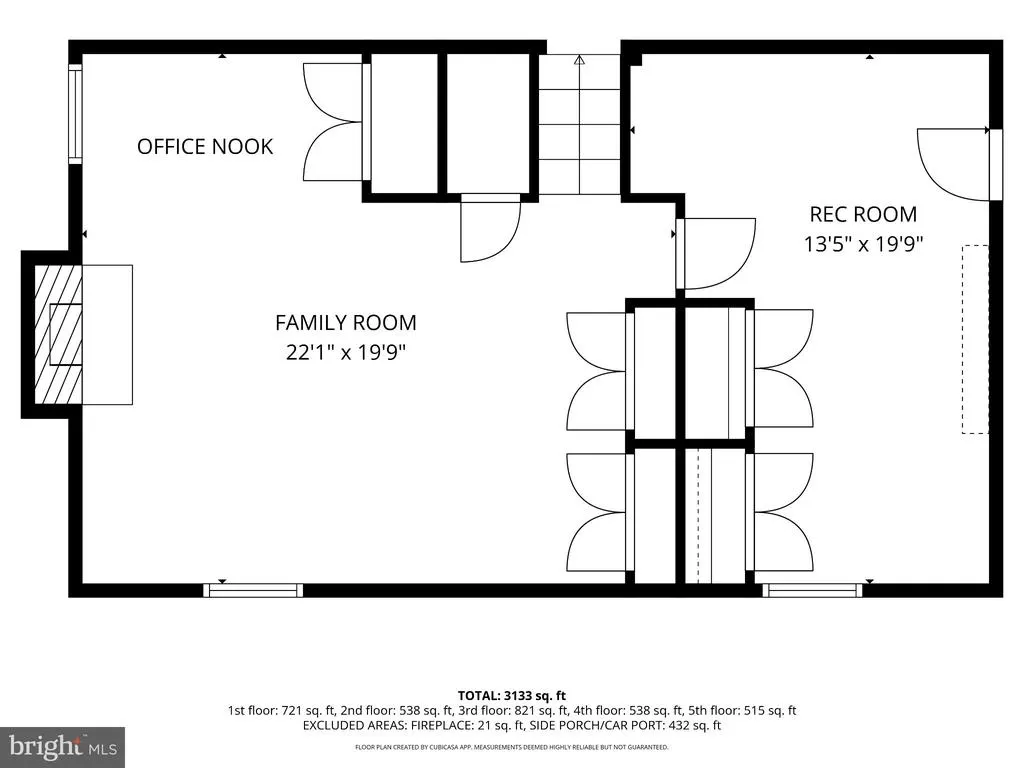
Embrace the delightful surprise in discovering this beautifully renovated spacious 5 BRs, 3BAs detached home in lovely Clover, one of Alexandrias most sought-after neighborhoods just a few blocks to MacArthur Elementary and Bishop Ireton High. Refined with contemporary aesthetics, this 1965 brick home with a charming side porch doubling as a carport and a fully fenced backyard delivers an exceptional high value proposition in its storybook curb appeal and timeless elegant interior enriched by todays luxury amenities: a stylish large eat-in kitchen featuring a brand new suite of upgraded stainless steel smart appliances, granite countertops paired with a marble backsplash, deep island offering storage front and back and roomy breakfast area; an inviting living and dining room combination anchored by an radiant wood fireplace for memorable gatherings; a cheerful laundry center/mud room with a new pair of side by side full sized washer and dryer conveniently located on the main level; a sumptuous primary suite that easily accommodates a king size bed, walk in closet with organizers, double vanity and a walk in shower; two bright hall baths with marble countertops, exhaust fans with built-in Bluetooth speaker, mirrored medicine cabinets with LED lighting and USB charging; four generously sized bedrooms with wood flooring, statement overhead lighting, ample closet space; a fully finished basement with five storage closets and headroom for all to enjoy the fluid flow from the family room centered around a cozy wood fireplace, an office nook to the rec room perfect for work out and playtime. Superb location on a quiet tree-lined street combines the charm of an established upscale residential neighborhood with the convenience of easy access to major commuter routes via metro, I-395, the Beltway and the abundance of nearby lifestyle attractions offering fun dining, shopping and entertainment in Old Town, Del Ray, Shirlington, Pentagon City. Search no more for your dream home when you find your way to the enviable address that is 313 Vassar Road.
| Elementary School | Middle School | High School |
|---|---|---|
| Douglas Macarthur Elementary School | George Washington Middle School | Alexandria City High School |
| Price History | |
|---|---|
| 9/25/2026 | Listed $1,098,500 |
General Features
| Living Area | 2684 |
|---|---|
| Sewer | Public Sewer |
| Heating | Central,Forced Air |
| Cooling | Central A/C |
| Possession | Settlement |
| Appliances | Washer,Dryer,Dishwasher,Disposal,Refrigerator,Oven/Range - Gas,Built-In Microwave,Dryer - Electric,Dryer - Front Loading,Exhaust Fan,Stainless Steel Appliances,Water Heater - Tankless,ENERGY STAR Clo |
| Zoning | R 8 |
| Patio/Porch Features | Porch(es) |
| Architectural Style | Traditional |
| Security Features | Smoke Detector |
| Construction Materials | Brick |
| School District | ALEXANDRIA CITY PUBLIC SCHOOLS |
| Year Built | 1965 |
| Levels | 5 |
| Tax Year | 2026 |
| Ownership | Fee Simple |
| Cool Fuel | Electric |
| Accessibility | None |
| County | ALEXANDRIA CITY |
| New Construction | No |
| Property Type | Residential |
| HOA | No |
| Subdivision Name | CLOVER |
| Garage Y/N | No |
| Water Access Y/N | No |
| Other Structures | Above Grade,Below Grade |
| Transportation | Airport less than 10 miles,Bus Stop less than 1 mile,Commuter Rail Station 1 to 5 miles,Metro/Subway Station 1 to 3 miles |
| Full Baths | 3 |
| Status | ACTIVE |
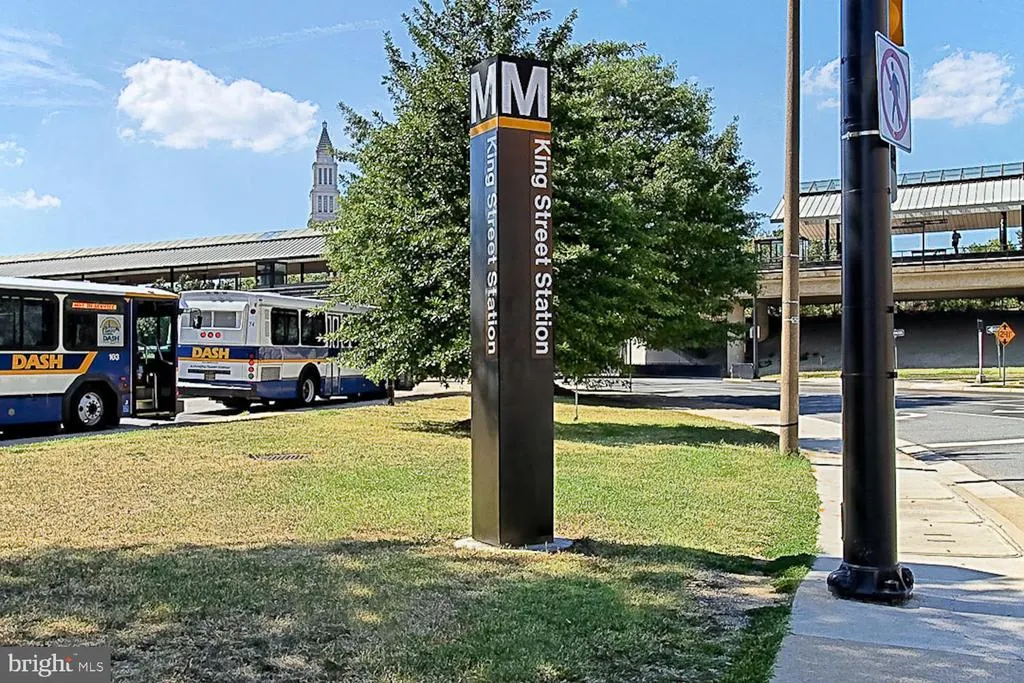
| Directions | From King St. Metro,head west on King,turn left onto Janneys,turn left onto Cloverway,turn left onto Vassar to 313 on the left. |
| City | ALEXANDRIA |
| Senior Community Y/N | No |
| Lot Size Units | Square Feet |
| Lot Size Square Feet | 8800.00 |
| Tax Assessed Value | 1219439.0 |
| Tax Annual Amount | 13840.0 |
| Structure Type | Detached |
| Condo/Coop Association fee Y/N | No |
| Bathrooms Count Main Level | 0.00 |
| Price Per Sq Ft Total AG | 539.54 |
| Historic Y/N | No |
| Vacation Rental Y/N | No |
| Virtual Tour | https://jaren-drew-photography.aryeo.com/sites/rnqpxaag/unbranded |
| Total SQFT | 2684 |
| Standard Status | Active |
| Year Built Source | Estimated |
| Legal Subdivision | CLOVER |
| Association Recreation Fee | No |
Interior Features
| Interior Amenities | Attic,Bathroom - Tub Shower,Bathroom - Walk-In Shower,Breakfast Area,Combination Dining/Living,Dining Area,Floor Plan - Traditional,Kitchen - Eat-In,Kitchen - Island,Kitchen - Table Space,Primary Bat |
|---|---|
| Heating Fuel | Natural Gas |
| Basement | Connecting Stairway,Outside Entrance,Fully Finished,Improved,Heated,Walkout Stairs,Windows |
| Flooring | Luxury Vinyl Plank,Ceramic Tile,Wood |
| Total Fireplaces | 2 |
| Fireplace Features | Mantel(s),Wood |
| Hot Water | Natural Gas |
| Basement (Y/N) | Yes |
| Heating Y/N | Yes |
| Fireplace Y/N | Yes |
| Above Grade Finished Area | 2036 |
| Central Air Y/N | Yes |
| Total Bedrooms | 5 |
| Below Grade Finished Area | 648 |
| Room Type | Living Room,Primary Bedroom,Bedroom 2,Bedroom 3,Bedroom 4,Bedroom 5,Kitchen,Family Room,Foyer,Laundry,Recreation Room,Bathroom 2,Bathroom 3,Primary Bathroom |
| Below Grade Finished Area Unit Type | Square Feet |
| LivingAreaSource | Assessor |
| Laundry Type | Dryer In Unit,Main Floor,Washer In Unit |
| Bedrooms Count All Lower Levels | 2 |
| Bedrooms Count All Upper Levels | 3 |
| Bedrooms Count Lower Level 1 | 2 |
| Bedrooms Count Upper Level 1 | 2 |
| Bedrooms Count Upper Level 2 | 1 |
| Bathrooms Full Upper Level 2 | 1 |
| Bathrooms Full Upper Level 1 | 1 |
| Bathrooms Full Lower Level 1 | 1 |
| Bathrooms Full All Upper Levels | 2 |
| Bathrooms Full All Lower Levels | 1 |
| Bathrooms Count Upper Level 2 | 1.00 |
| Bathrooms Count Upper Level 1 | 1.00 |
| Bathrooms Count Lower Level 2 | 0.00 |
| Bathrooms Count Lower Level 1 | 1.00 |
| Bathrooms Count All Upper Levels | 2 |
| Bathrooms Count All Lower Levels | 1 |
| Above Grade Finished Area Unit Type | Square Feet |
| Total Baths | 3 |
Exterior Features
| Exterior Amenities | Sidewalks,Exterior Lighting |
|---|---|
| Pool | No Pool |
| Fencing | Fully |
| Parking Features | Asphalt Driveway |
| Lot Features | Rear Yard,Landscaping,Front Yard |
| Water Source | Public |
| Total Parking Spaces | 4 |
| Type of Parking | Off Street,Attached Carport,Driveway |
| Foundation Details | Slab |
| Water View Y/N | No |
| Lot Size Acres | 0.20 |
| Lot Size Source | Estimated |
| Waterfront Y/N | No |
| Navigable Water Y/N | No |
| Water Oriented Y/N | No |
| # of Attached Carport Spaces | 2 |
Room Details
| Room | Dimensions | Level | Flooring | Details |
|---|---|---|---|---|
| Bathroom 2 | Upper 1 | Bathroom - Tub Shower,Flooring - Ceramic Tile,Lighting - Ceiling,Lighting - LED,Lighting - Wall sconces | ||
| Bathroom 3 | Lower 1 | Bathroom - Tub Shower,Flooring - Ceramic Tile,Lighting - Ceiling,Lighting - LED,Lighting - Wall sconces | ||
| Bedroom 2 | Upper 1 | Flooring - Wood,Lighting - Ceiling,Lighting - LED,Lighting - Recessed,Lighting - Pendants | ||
| Bedroom 3 | Upper 1 | Flooring - Wood,Lighting - Ceiling,Lighting - LED,Lighting - Pendants,Lighting - Recessed | ||
| Bedroom 4 | Lower 1 | Flooring - Wood,Lighting - Ceiling,Lighting - LED,Lighting - Pendants,Lighting - Recessed | ||
| Bedroom 5 | Lower 1 | Flooring - Wood,Lighting - Ceiling,Lighting - LED,Lighting - Pendants,Lighting - Recessed | ||
| Family Room | Lower 2 | Fireplace - Wood Burning,Flooring - Luxury Vinyl Plank,Lighting - Ceiling,Lighting - LED,Lighting - Recessed | ||
| Foyer | Main | Flooring - Wood,Lighting - Ceiling,Lighting - Pendants | ||
| Kitchen | Main | Breakfast Nook,Countertop(s) - Granite,Flooring - Wood,Island,Kitchen - Eat-in,Kitchen - Gas Cooking,Lighting - Ceiling,Lighting - LED,Lighting - Pendants,Lighting - Recessed,Crown Molding | ||
| Laundry | Main | Flooring - Luxury Vinyl Plank,Lighting - Ceiling,Lighting - Recessed,Lighting - LED | ||
| Living Room | Main | Crown Molding,Fireplace - Wood Burning,Flooring - Wood,Lighting - Ceiling,Lighting - LED,Lighting - Pendants,Lighting - Recessed | ||
| Primary Bathroom | Upper 2 | Bathroom - Walk-In Shower,Double Sink,Flooring - Marble,Lighting - Ceiling,Lighting - LED,Lighting - Recessed,Lighting - Wall sconces | ||
| Primary Bedroom | Upper 2 | Attached Bathroom,Flooring - Wood,Lighting - Ceiling,Lighting - LED,Lighting - Recessed,Lighting - Pendants,Walk-In Closet(s) | ||
| Recreation Room | Lower 2 | Flooring - Luxury Vinyl Plank,Lighting - Ceiling,Lighting - LED,Lighting - Recessed |
Amenities
- Foreclosure
- Views
- Short Sale
- New Construction
- Adult 55+
- Lease To Own
- No HOA Fees
- Furnished
- Primary On Main
- Air Conditioning
- Seller Finance
- Green
- Fixer Upper
- Horse
- Golf
- Fireplace
- Deck
- Garage
- Basement
- Pool
Property vs Single Family Average in 22314
Price
Taxes
Year Built
 © BRIGHT, All Rights Reserved
