
Open House Sat, Sep 26th 11:00 AM - 1:00 PM



















Address
821 N Country Club Drive, Newark, DE
Price
$ 580,000
Property Attributes
- MLS#DENC2111342
- TypeSingle Family
- Listing Status ACTIVE
- CountyNEW CASTLE
- CityNewark
- AreaNewark-Glasgow
- NeighborhoodFairfield
- Zip19711
- StyleColonial
- Year Built1975
- Taxes$ 6186
- Price$ 580,000
- Bedrooms5
- Full Bathrooms2
- Half Bathrooms1
- Sqr Footage2950
- Lot Size0.53 Acres
Data Source:
Bright MLS
Property Description
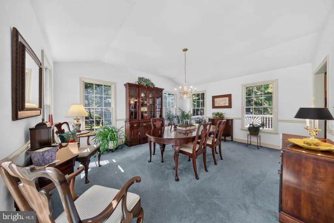
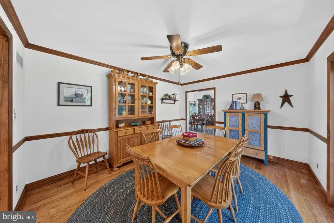
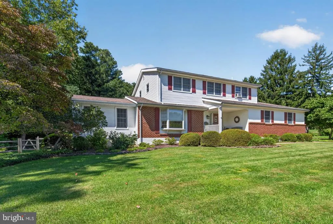
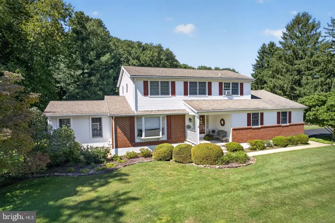
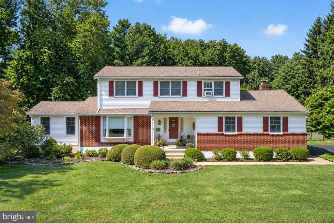
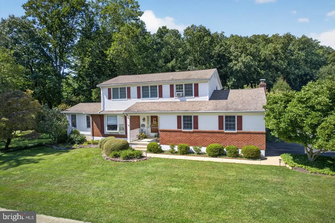
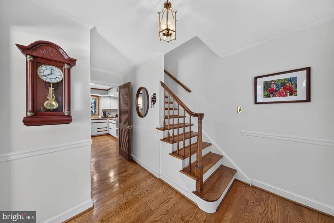
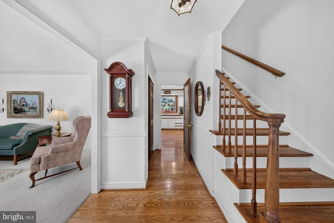
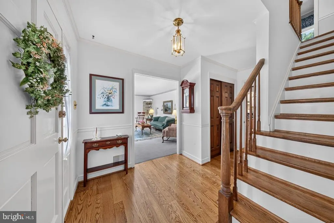
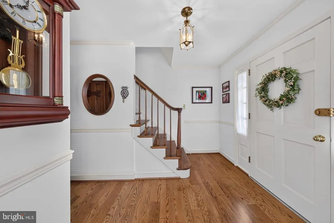
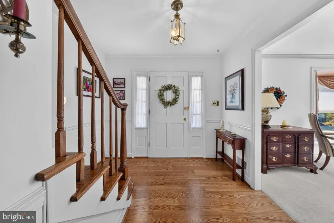
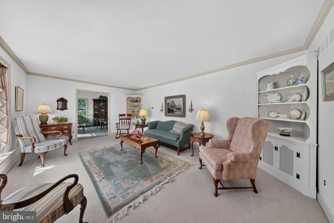
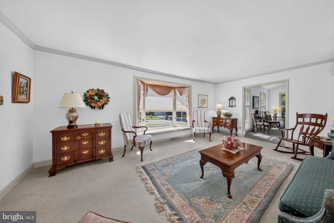
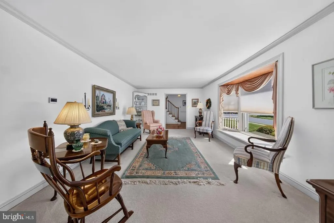
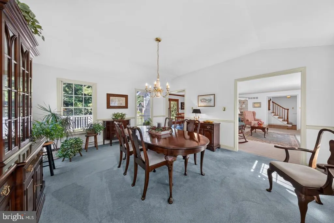
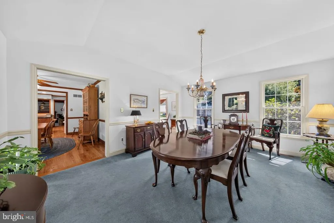
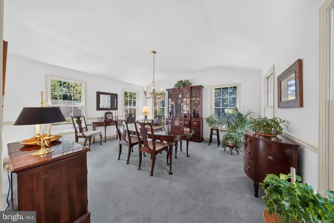
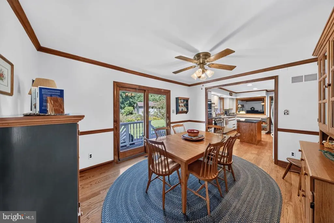
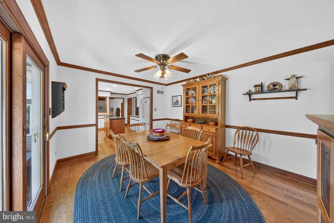
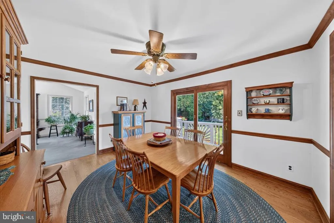
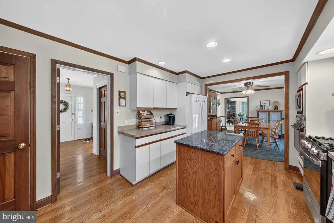
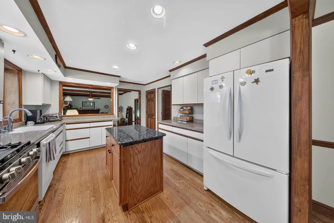
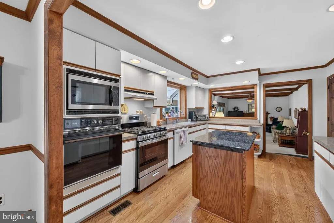
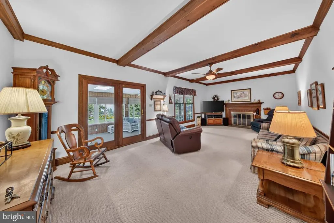
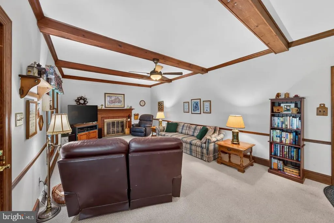
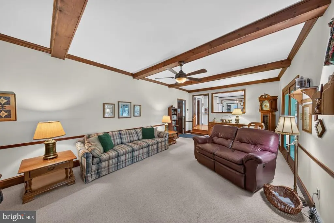
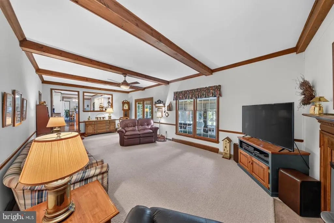
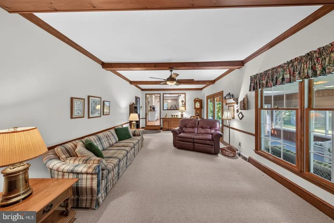
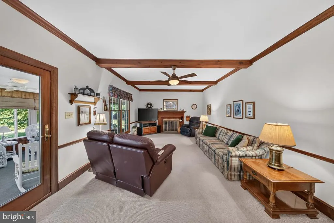
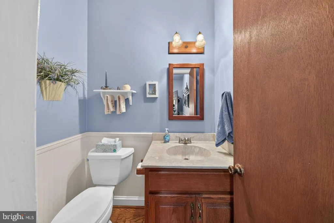
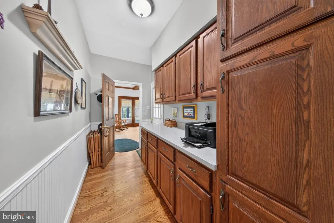
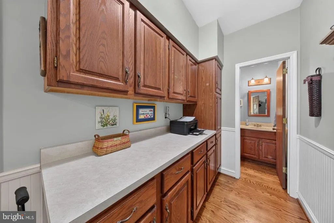
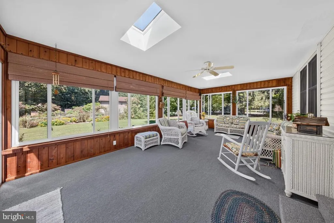
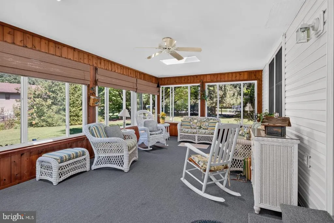
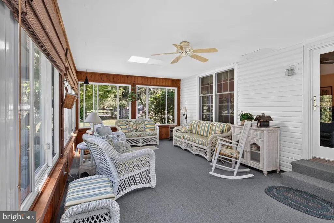
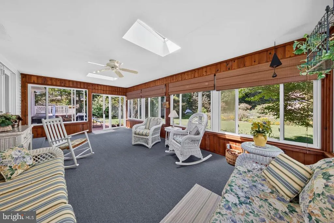
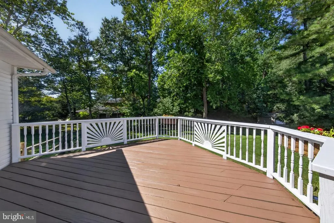
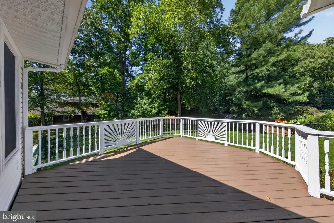
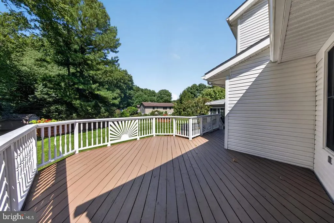
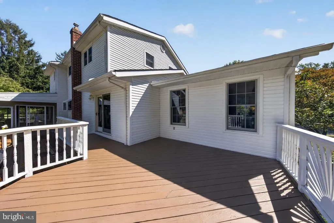
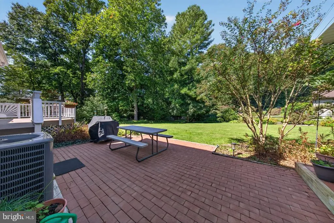
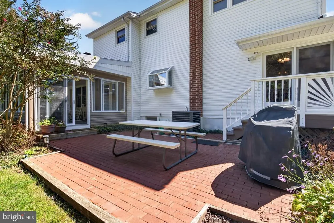
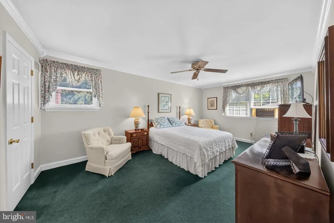
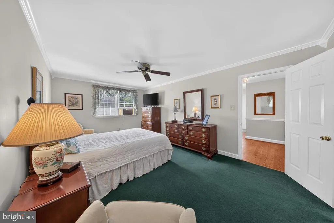
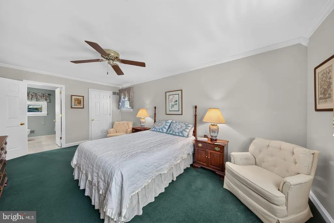
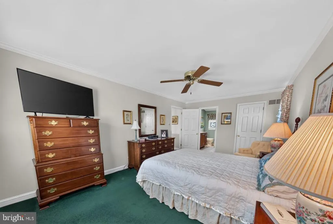
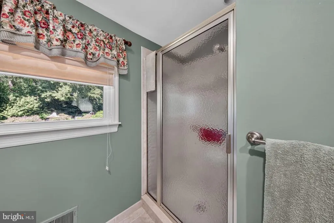
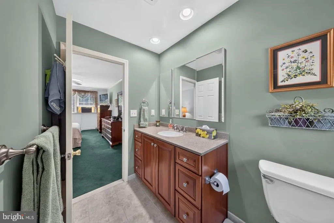
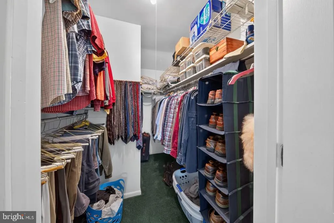
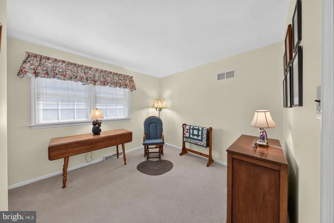
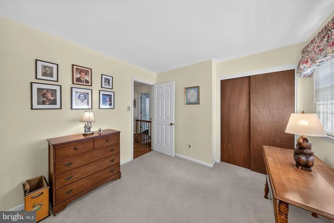
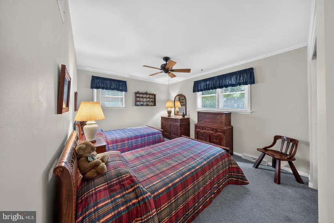
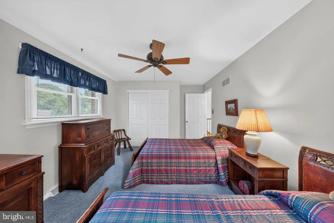
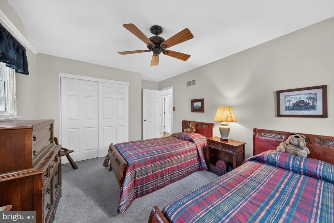
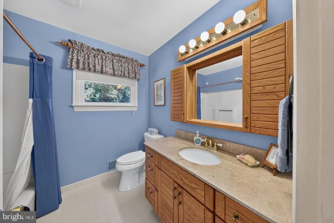
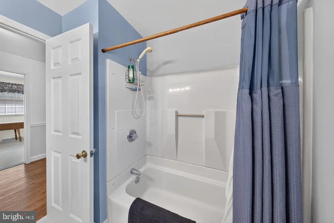
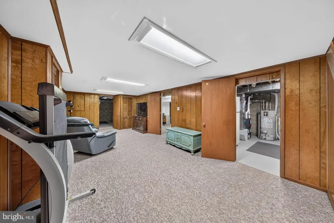
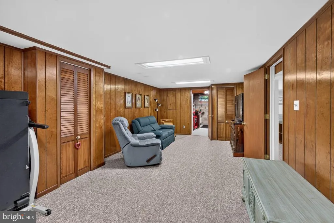
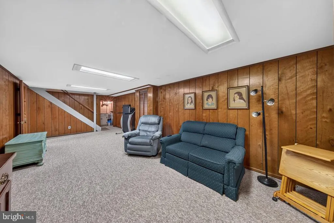
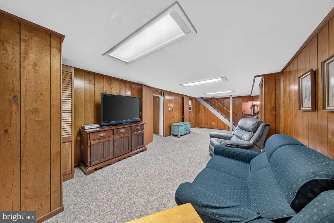
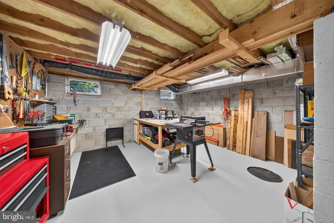
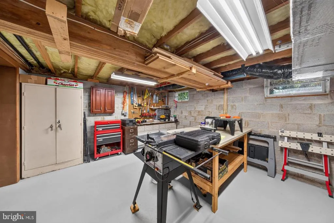
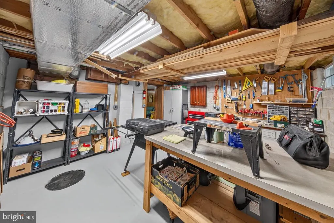
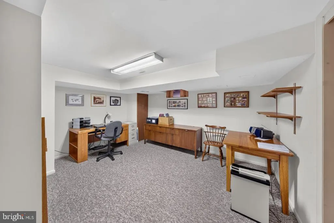
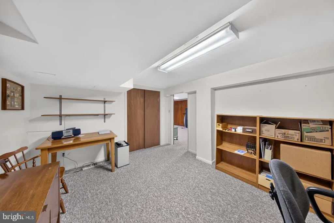
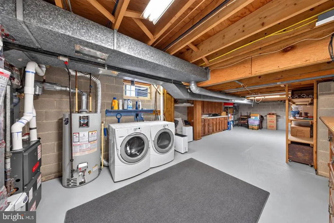
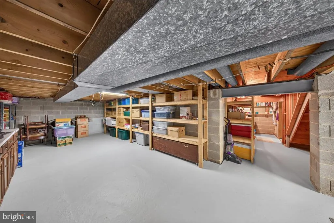
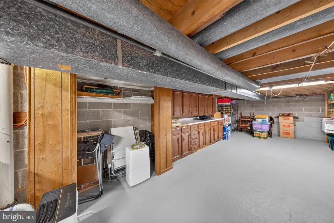
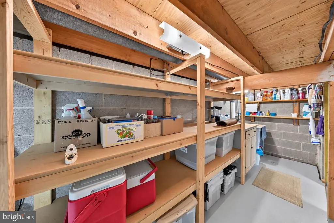
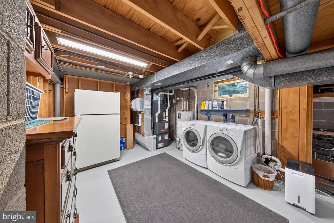
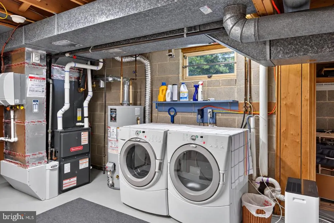
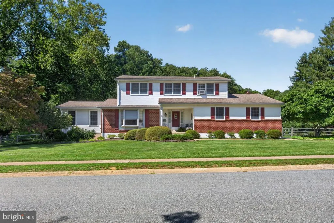
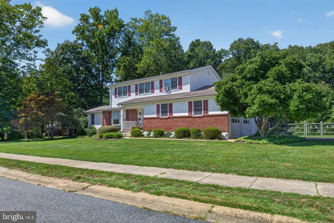
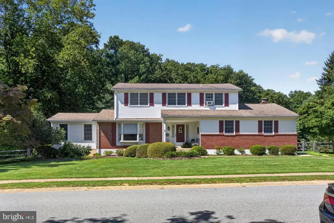
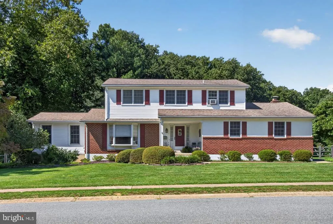
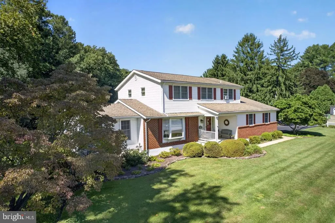
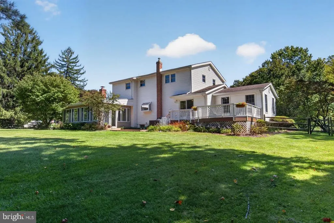
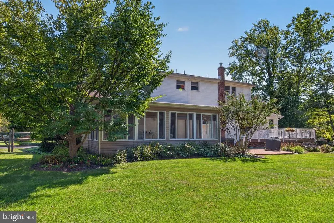
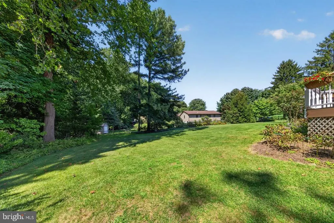
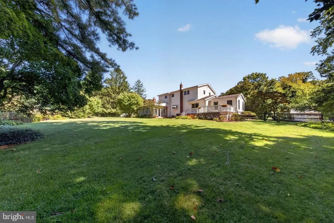
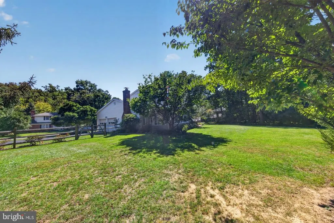
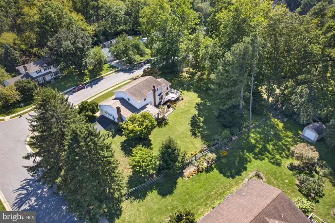
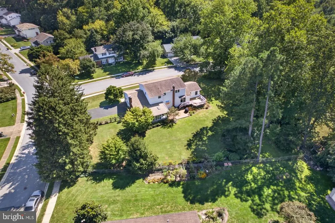
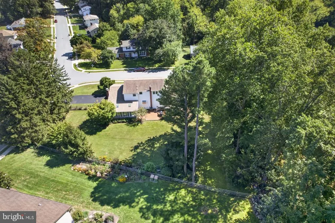
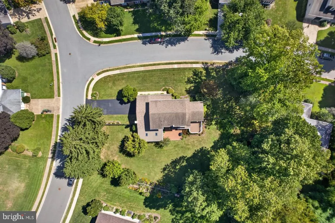
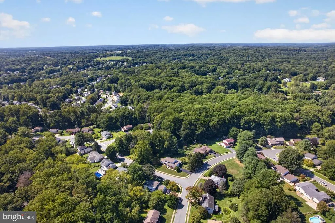
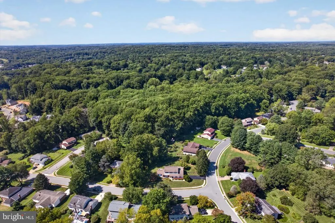
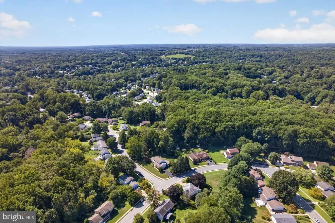
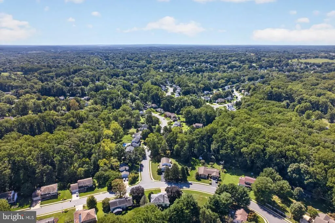
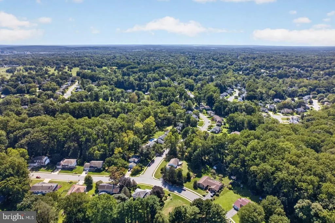
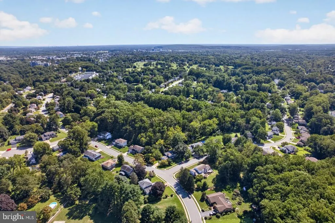
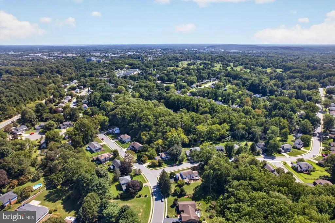
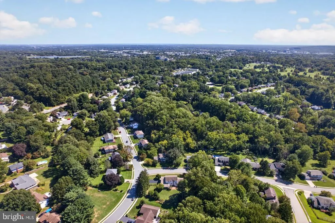
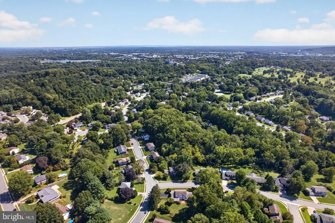
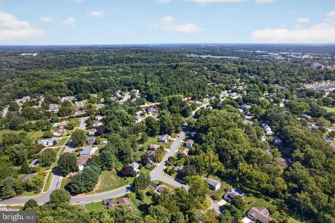
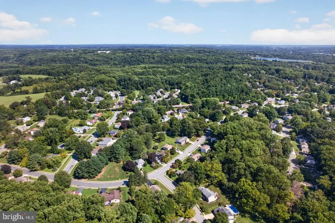
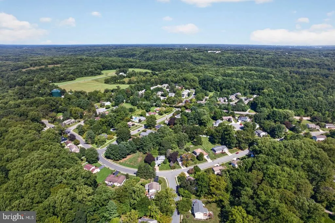
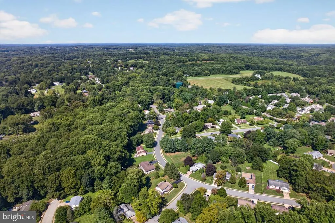
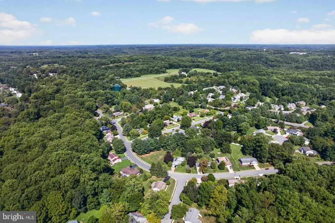
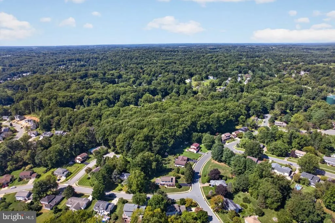
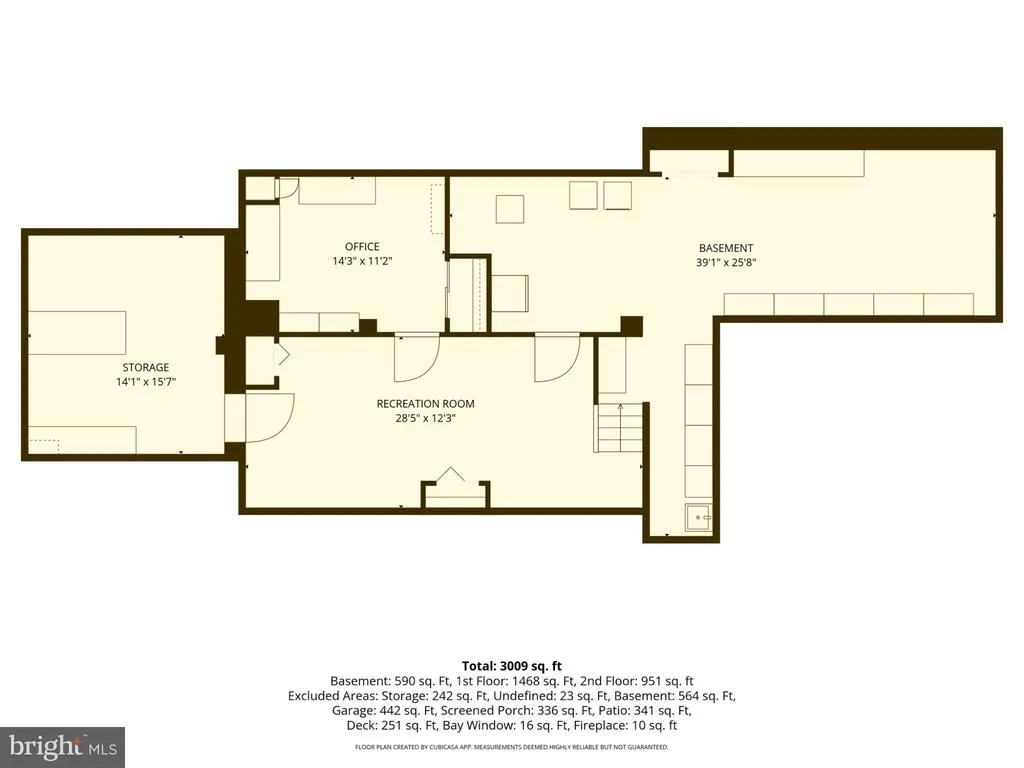
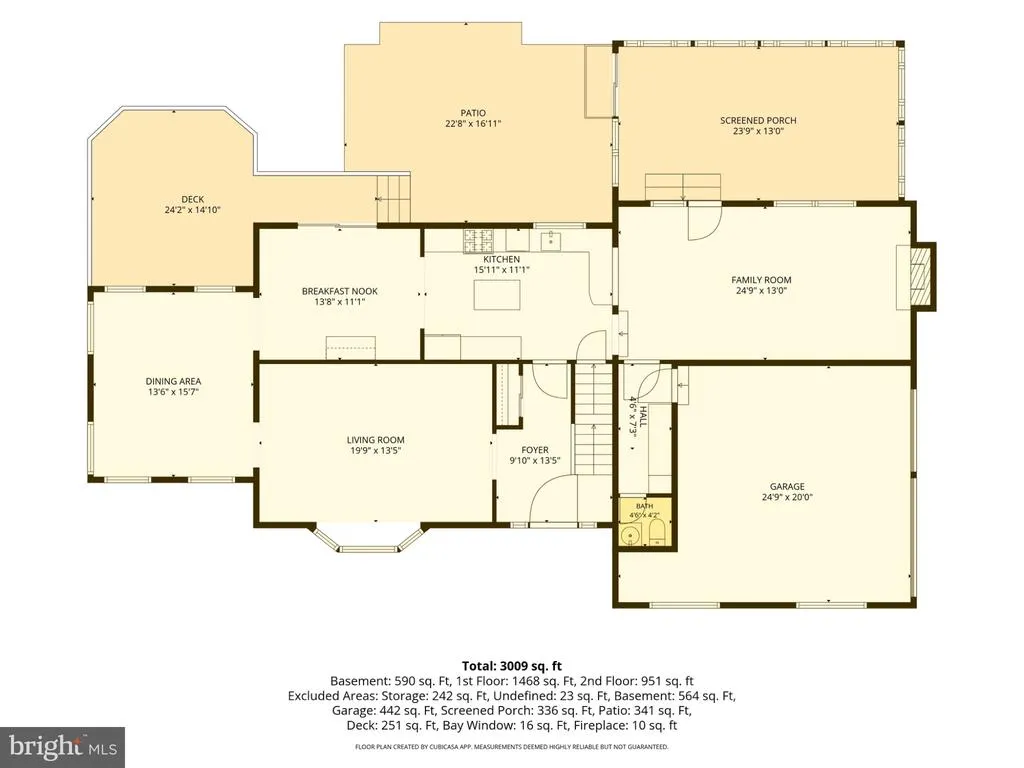
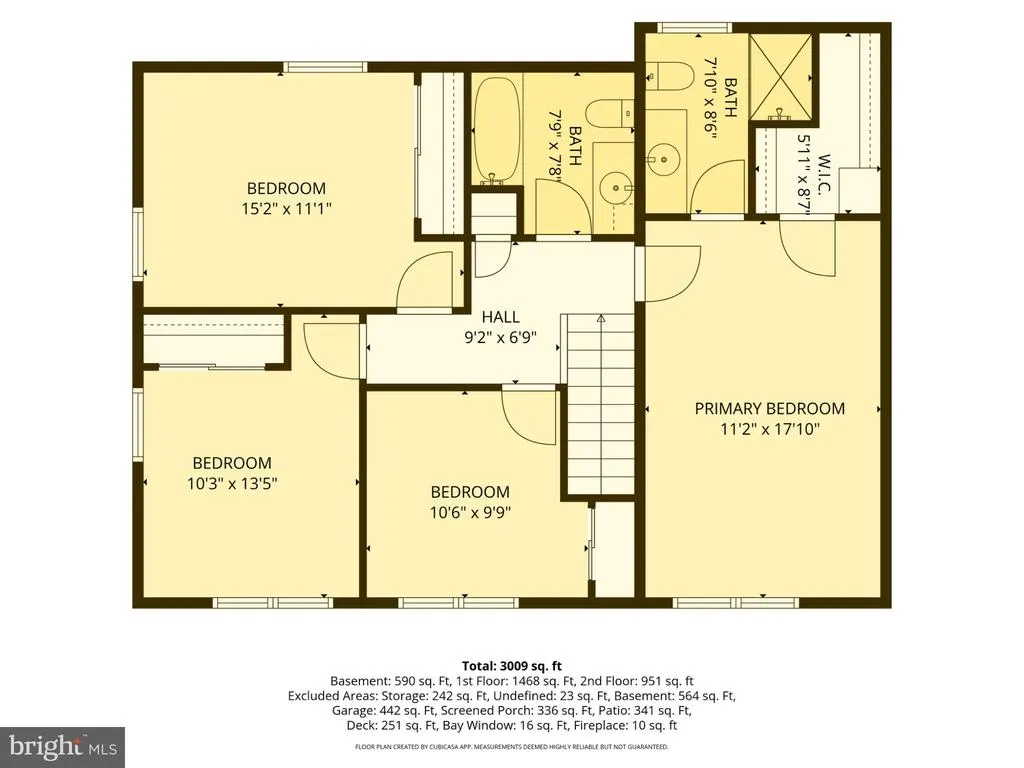
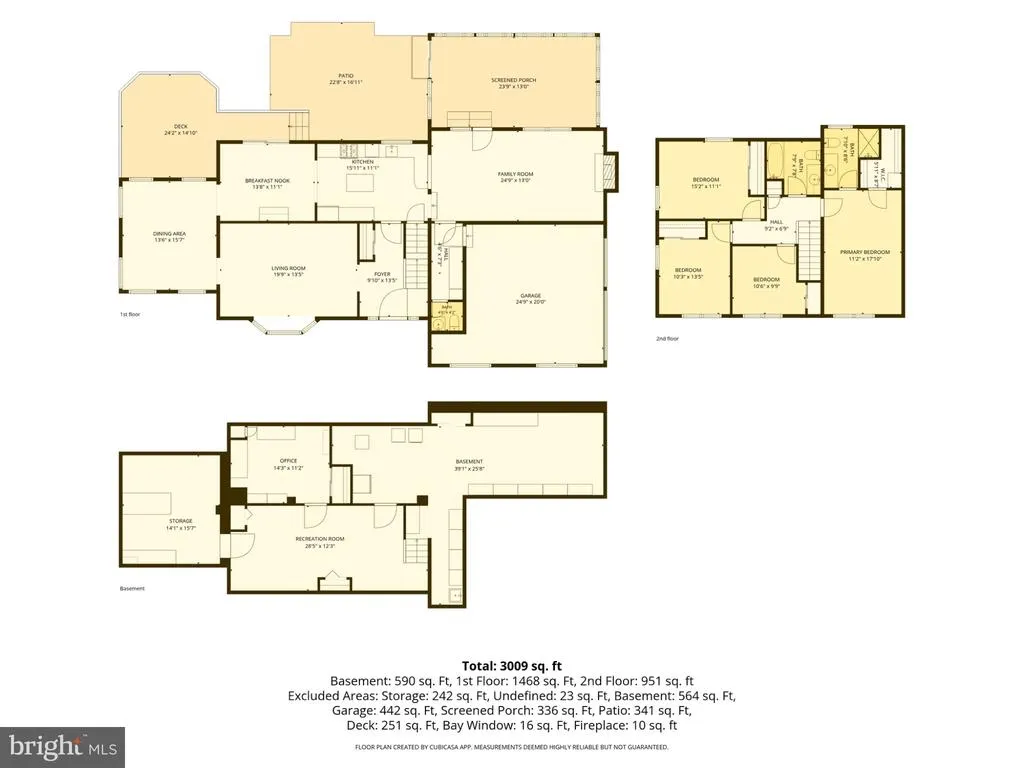
SPACE, PRIVACY AND MORE THAN HALF AN ACRE IN NEWARK! Welcome to 821 N Country Club Drive, a spacious 5-bedroom, 2.5-bath home offering nearly 3,000 square feet of living space, a turned two-car garage, and a beautifully situated corner lot of just over half an acre. If you've been searching for a large home in Newark, Delaware, with five bedrooms, a finished basement, and a private backyard, this is one you'll want to see. Step inside to a welcoming foyer with hardwood flooring and a turned staircase. The main level provides plenty of room to spread out, beginning with a generously sized formal living room and continuing into the large formal dining roomideal for holidays, entertaining and gatherings. The spacious eat-in kitchen offers abundant cabinetry, an island, gas cooking and plenty of room for everyday dining. Just beyond the kitchen is one of the home's standout spaces: an expansive family room featuring exposed beams, extensive wood trim and a gas fireplace. From here, step into the large sunroom, complete with its own gas heater and walls of windows overlooking the rear yard. The sunroom provides an inviting transition to the outdoor living spaces, including a brick patio and deck overlooking the private, tree-lined backyard. The upper level features four bedrooms and two full bathrooms, including a spacious primary bedroom with its own private bath. The additional bedrooms provide plenty of flexibility for family, guests or home-office space. There's considerably more downstairs. The lower level includes a below-grade recreation room and fifth bedroom, along with a utility room, dedicated unfinished workshop and an additional unfinished laundry/mechanical area housing the HVAC system and hot water heater. Whether you're looking for recreation space, a workshop, hobby area or additional storage, this lower level offers plenty of possibilities. Additional features include natural gas cooking, gas hot water, gas forced-air heat with central air conditioning, a gas fireplace, gas heat in the sunroom and a turned two-car garage. Outside, the just-over-half-acre corner lot is a major part of what makes this property special. Mature trees and established landscaping create a private setting, while the deck, brick patio and expansive rear yard provide plenty of space for outdoor entertaining, gardening, recreation or simply enjoying the surroundings. With five bedrooms, 2.5 bathrooms, nearly 3,000 square feet of living space, a finished lower-level recreation area, sunroom, two-car garage and more than half an acre in Newark, Delaware, 821 N Country Club Drive offers the space, flexibility and outdoor setting that can be difficult to find in one property.
| Price History | |
|---|---|
| 9/24/2026 | Listed $580,000 |
General Features
| Living Area | 2950 |
|---|---|
| Sewer | Public Sewer |
| Heating | Forced Air |
| Cooling | Central A/C |
| Possession | Immediate |
| Roof | Shingle |
| Zoning | 18RS |
| HOA Fee | 10.00 |
| Garage Spaces | 2.00 |
| Architectural Style | Colonial |
| Construction Materials | Brick,Aluminum Siding,Vinyl Siding |
| School District | CHRISTINA |
| Year Built | 1975 |
| Electric | 150 Amps |
| Levels | 2 |
| Tax Year | 2025 |
| Ownership | Fee Simple |
| Cool Fuel | Electric |
| Accessibility | None |
| Assoc Fee Paid Per | Annually |
| County | NEW CASTLE |
| New Construction | No |
| Property Type | Residential |
| HOA | Yes |
| Subdivision Name | FAIRFIELD |
| Garage Y/N | Yes |
| Water Access Y/N | No |
| Other Structures | Above Grade,Below Grade |
| Total Rooms | 11 |
| Full Baths | 2 |
| Status | ACTIVE |
| Directions | Follow GPS |
| City | NEWARK |
| Senior Community Y/N | No |
| MLS Area | Newark/Glasgow (30905) |
| Lot Size Units | Square Feet |
| Lot Size Square Feet | 23087.00 |
| Tax Assessed Value | 548200.0 |
| Tax Annual Amount | 6186.0 |
| Home Warranty Y/N | No |
| Structure Type | Detached |
| Condo/Coop Association fee Y/N | No |
| Bathrooms Count Main Level | 1.00 |
| Price Per Sq Ft Total AG | 259.86 |
| Acceptable Financing | Cash,Conventional,FHA,VA |
| Additional Parcels Y/N | No |
| Lease Considered Y/N | No |
| Vacation Rental Y/N | No |
| Virtual Tour | https://www.zillow.com/view-imx/b48c379f-887c-4c40-8860-1e30708d0217/?utm_source=captureapp |
| Total SQFT | 2950 |
| Standard Status | Active |
| Year Built Source | Assessor |
| Legal Subdivision | FAIRFIELD SEC 4 |
| Tax Lot | 014 |
| Association Recreation Fee | No |
Interior Features
| Heating Fuel | Natural Gas |
|---|---|
| Basement | Full,Partially Finished |
| Total Fireplaces | 1 |
| Fireplace Features | Brick,Gas/Propane |
| Hot Water | Natural Gas |
| Basement (Y/N) | Yes |
| Heating Y/N | Yes |
| Fireplace Y/N | Yes |
| Above Grade Finished Area | 2232 |
| Half Baths | 1 |
| Central Air Y/N | Yes |
| Total Bedrooms | 5 |
| Below Grade Finished Area | 718 |
| Below Grade Finished Area Unit Type | Square Feet |
| LivingAreaSource | Assessor |
| Laundry Type | Basement |
| Below Grade Finished Area Source | Assessor |
| Bedrooms Count All Lower Levels | 1 |
| Bedrooms Count All Upper Levels | 4 |
| Bedrooms Count Lower Level 1 | 1 |
| Bedrooms Count Upper Level 1 | 4 |
| Bathrooms Half Main Level | 1 |
| Bathrooms Full Upper Level 1 | 2 |
| Bathrooms Full All Upper Levels | 2 |
| Bathrooms Count Upper Level 1 | 2.00 |
| Bathrooms Count All Upper Levels | 2 |
| Above Grade Finished Area Source | Assessor |
| Above Grade Finished Area Unit Type | Square Feet |
| Total Baths | 3 |
Exterior Features
| Pool | No Pool |
|---|---|
| Fencing | Split Rail |
| Water Source | Public |
| Inclusions | Washer,Dryer,Refrigerator |
| Total Parking Spaces | 6 |
| Garage Features | Garage - Side Entry,Inside Access |
| Type of Parking | Attached Garage,Driveway,On Street |
| Foundation Details | Slab |
| Spa | No |
| Water View Y/N | No |
| Lot Size Acres | 0.53 |
| Lot Size Source | Assessor |
| Waterfront Y/N | No |
| Horse Y/N | No |
| Land Assessed Value | 97500.00 |
| Navigable Water Y/N | No |
| Water Oriented Y/N | No |
| # of Attached Garage Spaces | 2 |
Amenities
- Foreclosure
- Views
- Short Sale
- New Construction
- Adult 55+
- Lease To Own
- No HOA Fees
- Furnished
- Primary On Main
- Air Conditioning
- Seller Finance
- Green
- Fixer Upper
- Horse
- Golf
- Fireplace
- Deck
- Garage
- Basement
- Pool
Property vs Single Family Average in 19711
Price
Taxes
Year Built
Visits
 © BRIGHT, All Rights Reserved
